
Price Reduction - Primary on Main - Eco Friendly









Address
13418 Canyon Meadows, San Antonio, TX
Price
$ 350,000
Property Attributes
- MLS#1883057
- TypeSingle Family
- Listing Status Active
- CountyBEXAR
- CitySan Antonio
- Area0105
- NeighborhoodRemuda Ranch
- Zip78254
- StyleTwo Story
- Year Built2015
- Taxes$ 7182
- Price$ 350,000
- Bedrooms4
- Full Bathrooms2
- Half Bathrooms1
- Sqr Footage2992
- Lot Size0.138 Acres
Data Source:
LERA MLS
Property Description
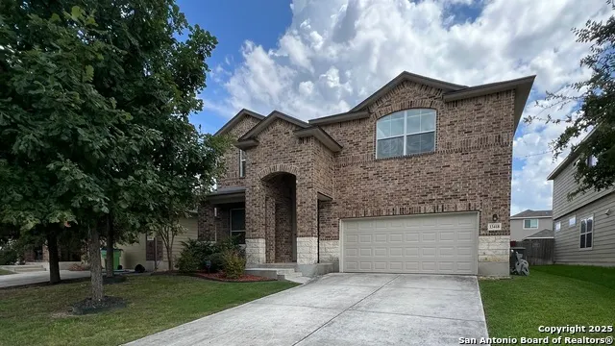
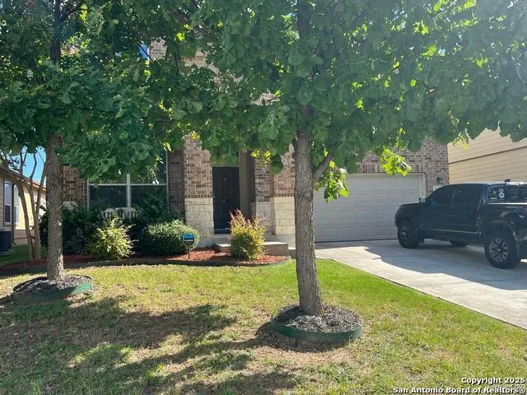
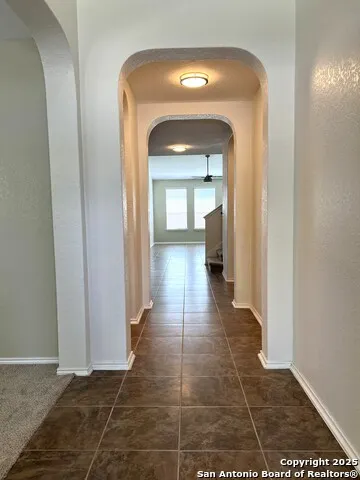
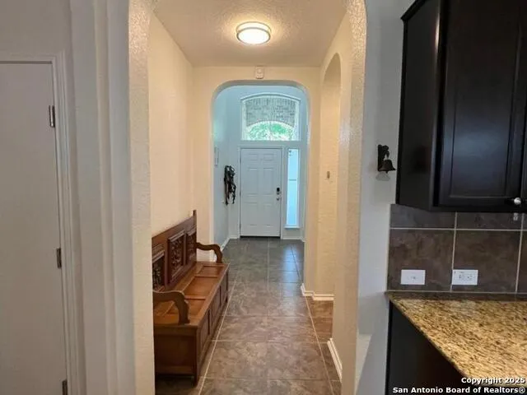
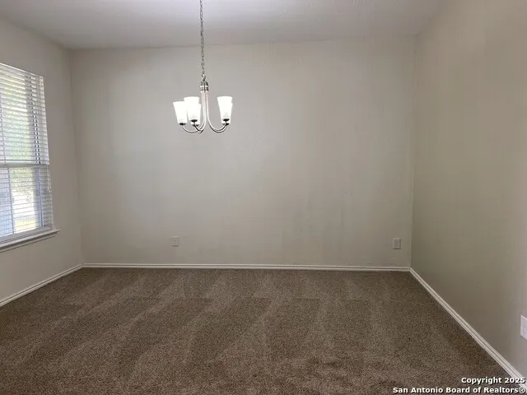
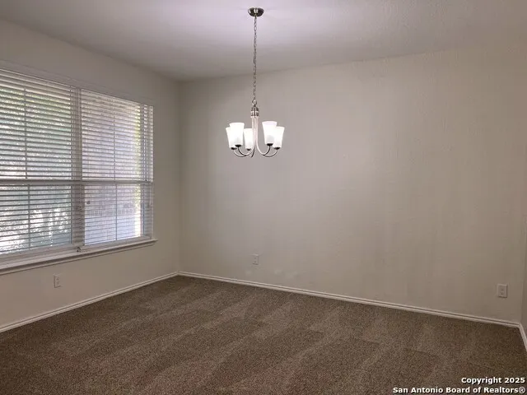
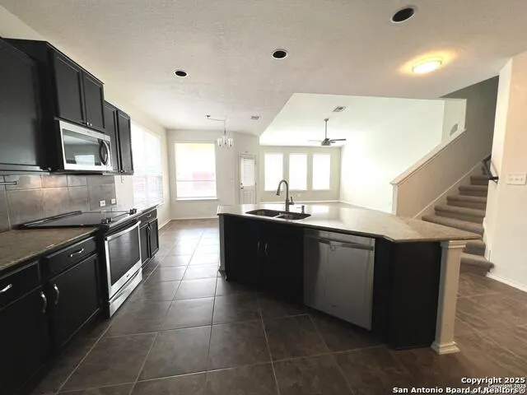
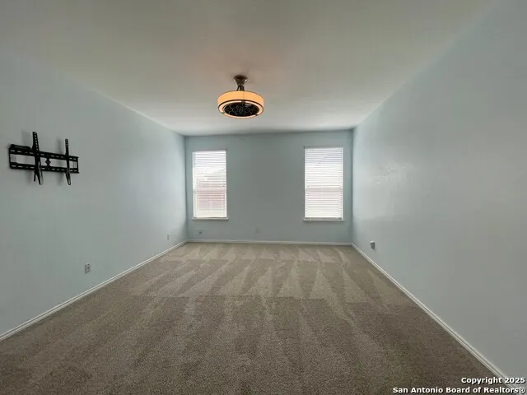
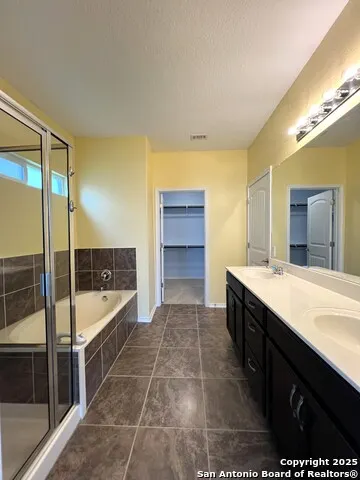
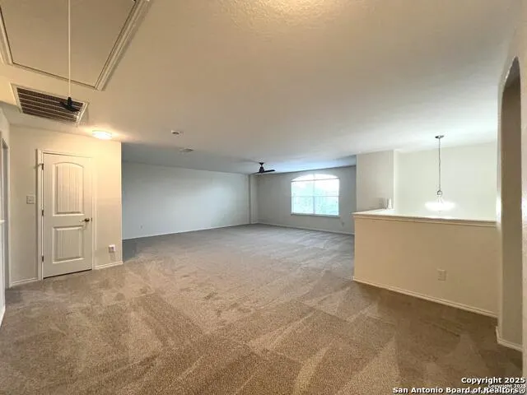
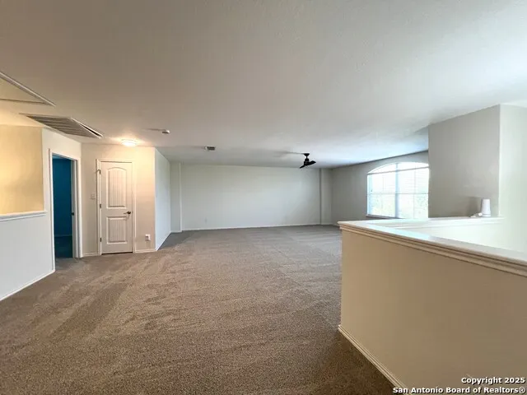
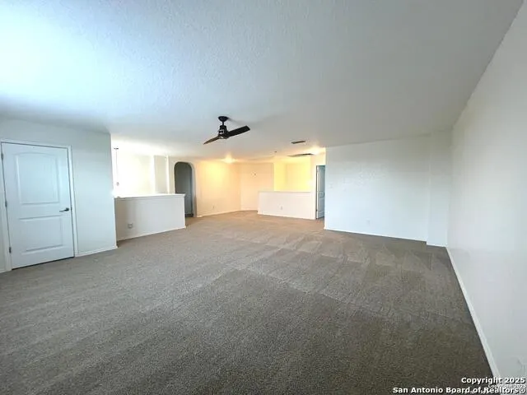
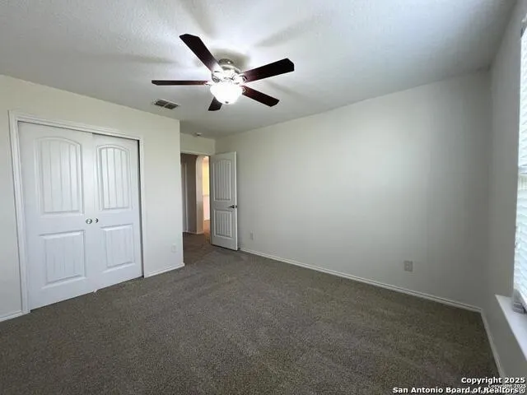
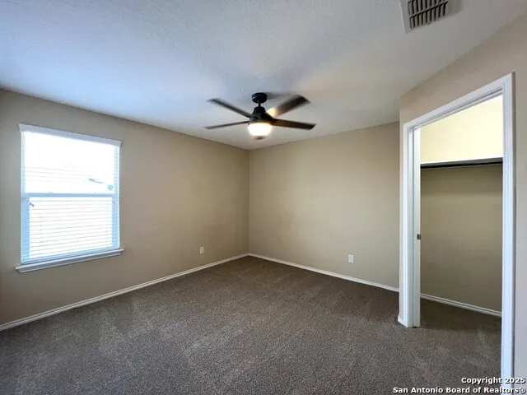
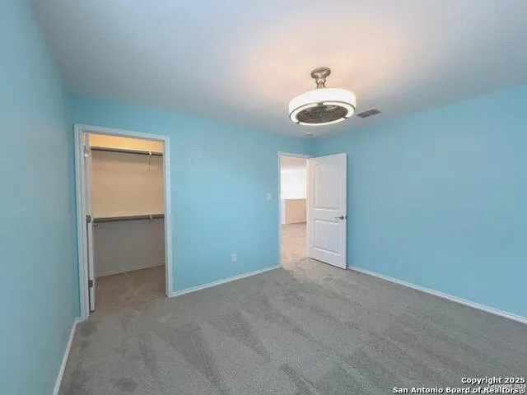
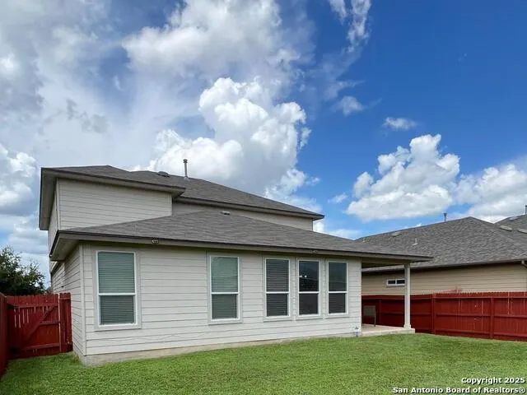
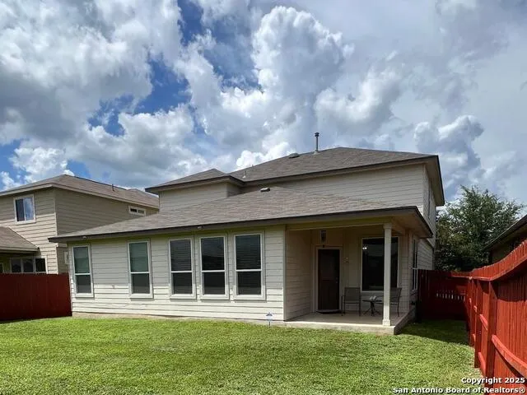
Beautiful home in amazing condition w/open floor plan, 4 bedrooms, 2.5 baths, huge 21X24 bonus room, approx 2992 square feet w/2 car garage. Interior features include master bedroom down, utility room down, formal dining room, spacious living room, breakfast area, kitchen w/granite counters, island, tile backsplash, tile in all wet areas, living room, kitchen/brkfst, 9' ceilings, recessed lighting, blinds throughout, CF in all rooms, updated light fixtures and gas outlets available. NEW CARPET INSTALLED OCTOBER 2, 2025. Exterior features include approx. 5 year old roof, mature trees, privacy fence, garage door opener and covered patio. This home is worth a look! THIS IS AN ASUMABLE VA LOAN AT A RATE OF 3.75% FOR A QUALIFIED VA BUYER! *** OWNER WILL LOOK AT ALL OFFERS ***
| Elementary School | Middle School | High School |
|---|---|---|
| Tomlinson Elementary | Folks Middle School | Sotomayor High School |
| Price History | |
|---|---|
| 7/11/2025 | Listed $420,000 |
| 8/10/2025 | 5$399,999 |
| 10/20/2025 | 7$375,000 |
| 1/30/2026 | 3$365,000 |
| 5/13/2026 | 2$360,000 |
| 6/30/2026 | 2$355,000 |
| 9/1/2026 | 2$350,000 |
General Features
| Living Area | 2992 |
|---|---|
| Energy Efficiency | Programmable Thermostat,12 + Attic Insulation,Double Pane Windows,Radiant Barrier,Ceiling Fans |
| Construction | Pre-Owned |
| Green Certification | HERS Rated |
| Heating | Central,1 Unit |
| Cooling | One Central |
| Half Baths | 1 |
| Bathrooms | 3 |
| HOA Fee | 214.44 |
| Subdivision | Remuda Ranch |
| Builder | D.R. Horton |
| Class | Single Residential |
| Type | Single Family Detached |
| Green Features | Low Flow Commode |
| Style | Two Story |
| Roof | Composition |
| HOA Mandatory | Mandatory |
| Status | Active |
| HOA Frequency | Semi-Annually |
| Attached Garage | No |
| HOA Name | REMUDA RANCH MASTER COMMUNITY |
| Neighborhood Amenities | Pool,Park/Playground |
| Multiple HOA | No |
| Area | 0105 |
| Year Built | 2015 |
| High School | Sotomayor High School |
| School District | Northside |
| Proposed Terms | Conventional,FHA,VA,TX Vet,Cash |
| Elementary School | Tomlinson Elementary |
| Middle School | FOLKS |
| Legal Description | CB 4450C Remuda Ranch South UT-2 |
| Potential Short Sale | No |
| Taxes | 7182.3 |
Interior Features
| Kitchen Length | 12 |
|---|---|
| Kitchen Width | 13 |
| Total Bedrooms | 4 |
| Full Baths | 2 |
| Interior Features | Two Living Area,Separate Dining Room,Eat-In Kitchen,Two Eating Areas,Island Kitchen,Breakfast Bar,Walk-In Pantry,Study/Library,Utility Room Inside,1st Floor Lvl/No Steps,High Ceilings,Open Floor Plan |
| Stories | 2 |
| Dining Room Length | 14 |
| Dining Room Width | 11 |
| Breakfast Room Length | 11 |
| Breakfast Room Width | 10 |
| Flooring | Carpeting,Ceramic Tile |
| Living Room Width | 15 |
| Utility Room Length | 6 |
| Utility Room Width | 7 |
| Heating Fuel | Natural Gas |
| Bedroom2 Width | 11 |
| Bedroom3 Length | 12 |
| Bedroom3 Width | 12 |
| Bedroom4 Length | 12 |
| Bedroom4 Width | 12 |
| Entry Room Length | 6 |
| Entry Room Width | 5 |
| Family Room Length | 21 |
| Living Room Length | 21 |
| WINDOW COVERINGS | Some Remain |
Exterior Features
| Exterior | Brick,Stone/Rock,Cement Fiber |
|---|---|
| Foundation | Slab |
| Pool (Y/N) | No |
| Exterior Features | Patio Slab,Covered Patio,Privacy Fence,Double Pane Windows,Mature Trees |
| Lot Dimensions | 50 x 120 |
| Pool | None |
| Lot Size | 0.138 |
| Water/Sewer | Water System,Sewer System |
| Inclusions | Ceiling Fans,Chandelier,Washer Connection,Dryer Connection,Microwave Oven,Stove/Range,Gas Cooking,Disposal,Dishwasher,Ice Maker Connection,Vent Fan,Smoke Alarm,Security System (Owned),Gas Water Heate |
| Lot Improvements | Street Paved,Curbs,Street Gutters,Sidewalks |
| Garage Parking | Two Car Garage |
Amenities
- Foreclosure
- Views
- Short Sale
- New Construction
- Adult 55+
- Lease To Own
- No HOA Fees
- Furnished
- Primary On Main
- Air Conditioning
- Seller Finance
- Green
- Fixer Upper
- Horse
- Golf
- Fireplace
- Deck
- Garage
- Basement
- Pool
Property vs Single Family Average in 78254
Price
Taxes
Year Built
Visits
In The Neighborhood
San Antonio
$ 294,999
8335 Angelina Parke
San Antonio, TX 78254
- Type
- Single Family
- Size
- 2,224 SqFt
- Rooms
- 4 Beds + 2.5 Baths
Orchard Brokerage 844-515-9880
Reduced
San Antonio
$ 299,000
8519 Sandy Mdws
San Antonio, TX 78254
- Type
- Single Family
- Size
- 2,489 SqFt
- Rooms
- 4 Beds + 2.5 Baths
Redbird Realty LLC 210-783-0100
Reduced
San Antonio
$ 408,000
8478 Buckhorn Parke
San Antonio, TX 78254
- Type
- Single Family
- Size
- 2,815 SqFt
- Rooms
- 5 Beds + 3.5 Baths
SK1 Properties, LLC 210-275-3422
Reduced
San Antonio
$ 294,000
8443 Meadow Plns
San Antonio, TX 78254
- Type
- Single Family
- Size
- 2,537 SqFt
- Rooms
- 4 Beds + 2.5 Baths
Keller Williams Realty 512-448-4111
San Antonio
$ 348,800
8351 Angelina Parke
San Antonio, TX 78254
- Type
- Single Family
- Size
- 2,360 SqFt
- Rooms
- 4 Beds + 2.5 Baths
SK1 Properties, LLC 210-275-3422
 Information provided courtesy of LERA MLS. IDX information is provided exclusively for consumers' personal, non-commercial use and may not be used for any purpose other than to identify prospective properties consumers may be interested in purchasing. Information is believed to be accurate but not guaranteed. Provided courtesy of LERA MLS. Copyright 2026 LERA MLS, All Rights Reserved. Data last updated September 22, 2026 3:34 PM UTC
 All information deemed reliable but not guaranteed. All properties are subject to prior sale, change or withdrawal. Neither listing broker(s) or information provider(s) shall be responsible for any typographical errors, misinformation, misprints and shall be held totally harmless. Listing(s) information is provided for consumer's personal, non-commercial use and may not be used for any purpose other than to identify prospective properties consumers may be interested in purchasing. The data relating
