
Open House Sun, Oct 4th 12:00 PM - 03:00 PM - Eco Friendly










Address
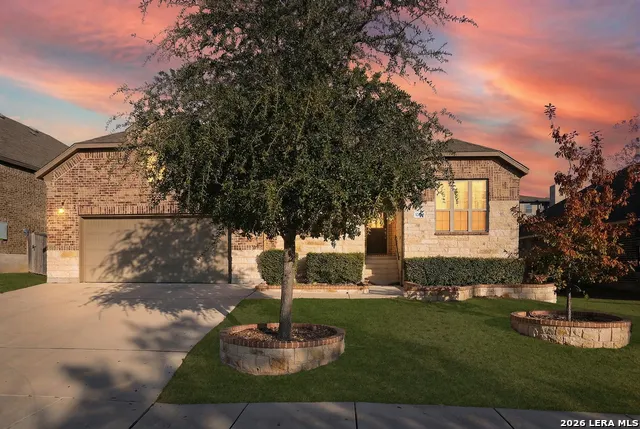
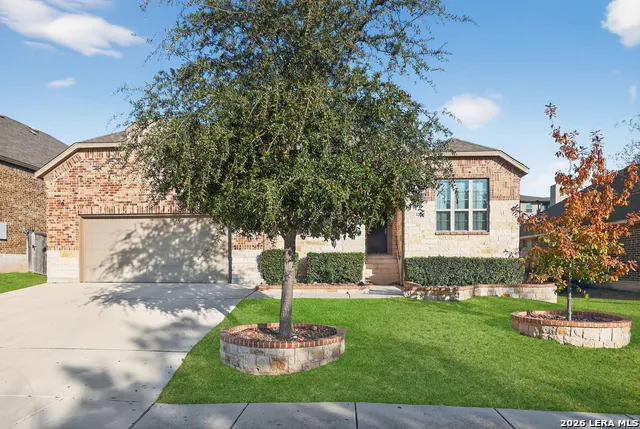
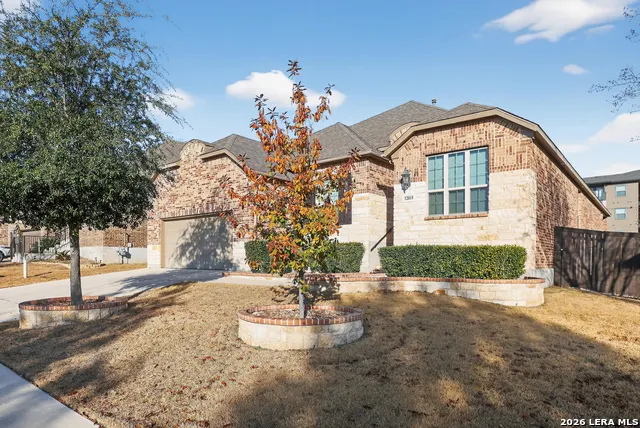
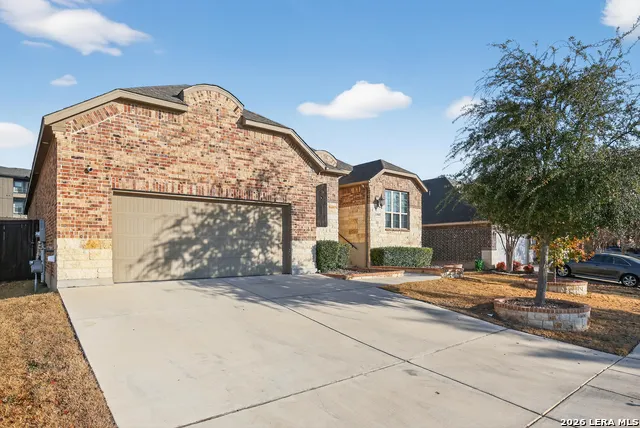
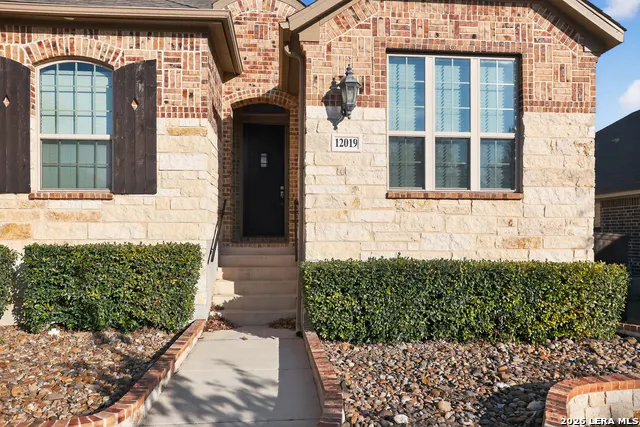
12019 Bailey Hills, San Antonio, TX
Price
$ 525,000
Property Attributes
- MLS#1944191
- TypeSingle Family
- Listing Status Active
- CountyBEXAR
- CitySan Antonio
- Area0102
- NeighborhoodFronterra At Westpointe - Bexa
- Zip78253
- StyleOne Story
- Year Built2017
- Taxes$ 10507
- Price$ 525,000
- Bedrooms4
- Full Bathrooms3
- Half Bathrooms0
- Sqr Footage3033
- Lot Size0.195 Acres
Data Source:
LERA MLS
Property Description
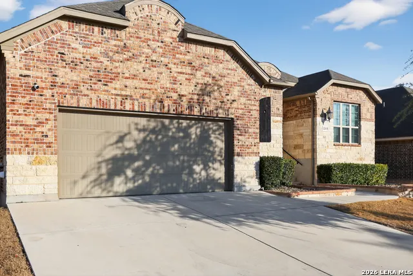
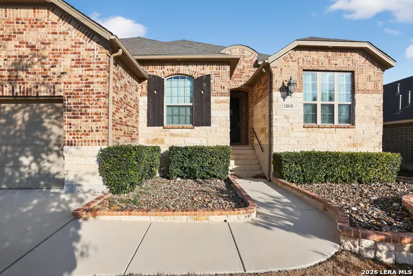
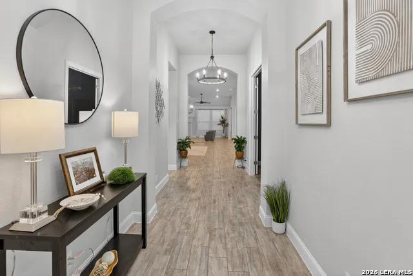
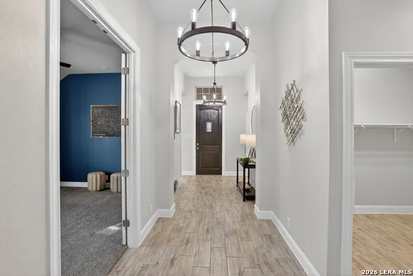
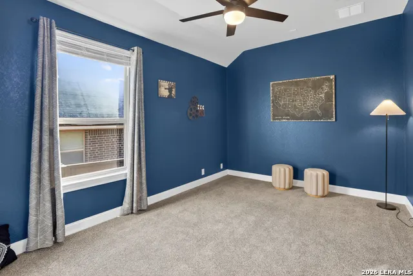
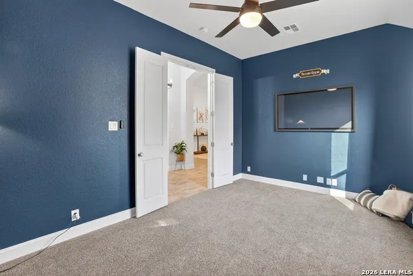
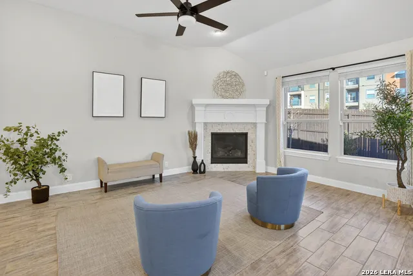
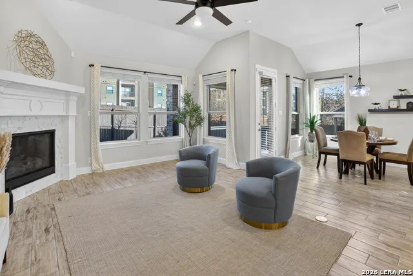
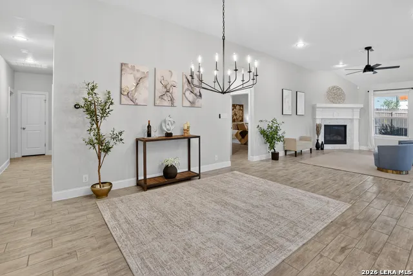
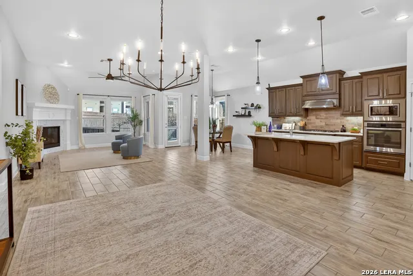
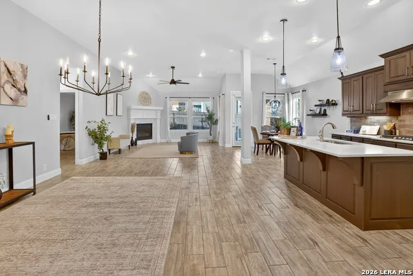
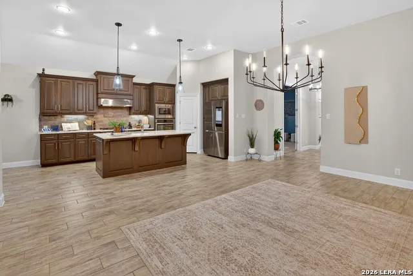
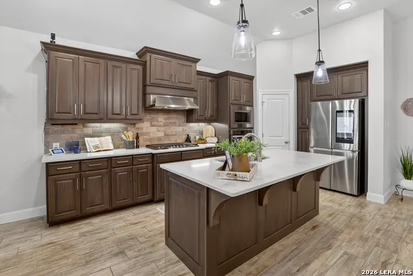
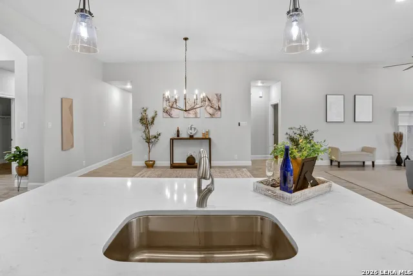
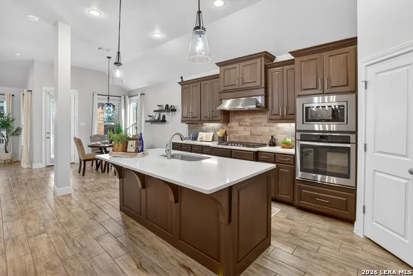
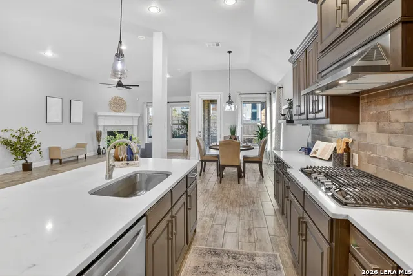
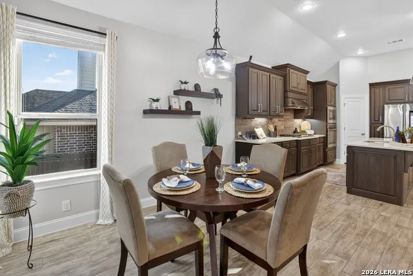
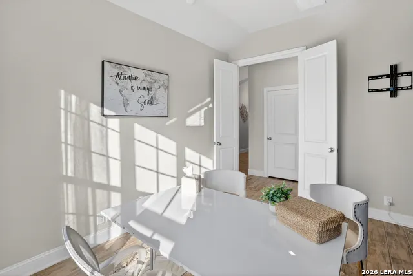
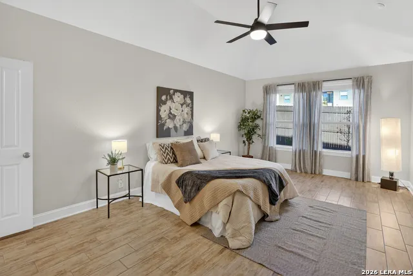
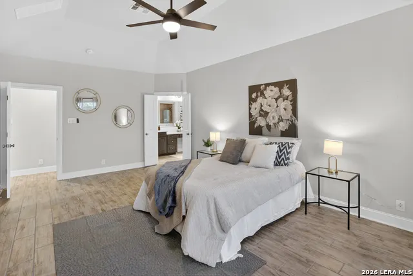
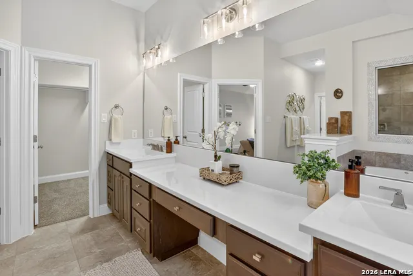
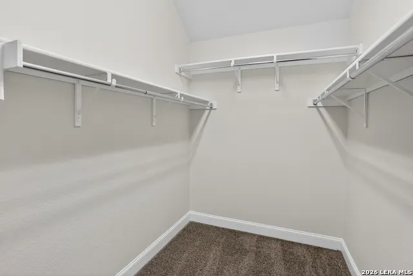
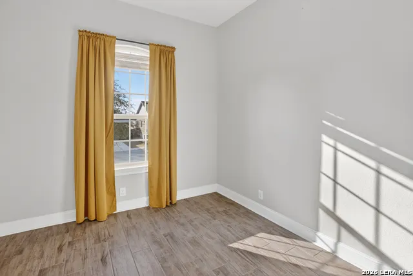
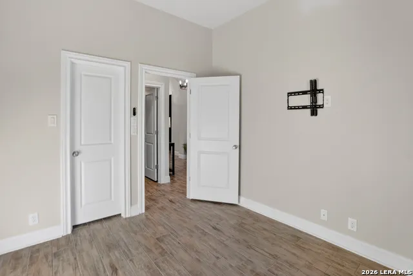
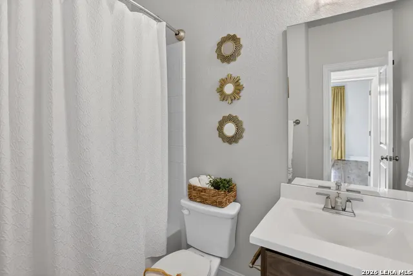
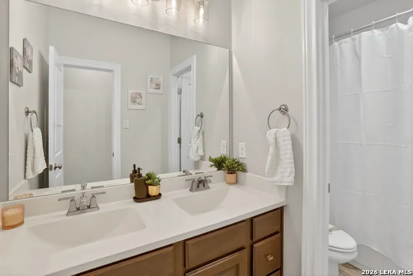
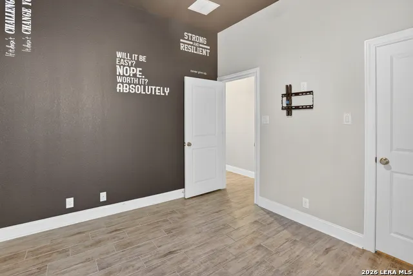
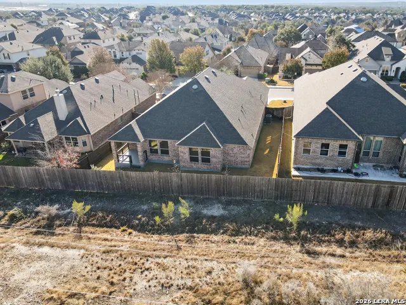
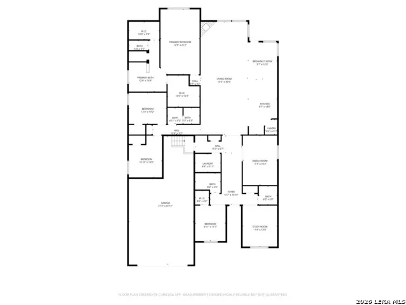
This exquisite Highland home is located in Fronterra at Westpointe. Experience the blend of space, sophistication, and livability at 12019 Bailey Hills. This impressive single-story residence offers over 3,000 square feet of thoughtfully curated living space, where stylish updates, inviting gathering areas, and functional design come together seamlessly. Fresh interior paint, upgraded flooring, and refined finishes enhance the home's elegant yet comfortable feel, while the open-concept layout creates a natural flow ideal for both entertaining and everyday living. The chef-inspired island kitchen opens to a spacious family room with a corner fireplace, creating a warm and welcoming centerpiece to the home. A dedicated office with custom built-ins offers a polished work-from-home space, while the media room provides added flexibility for relaxation and entertainment. The private primary suite serves as a peaceful retreat, complete with dual vanities, a makeup counter, and generous proportions designed for comfort. Set within the desirable master planned community, residents enjoy access to neighborhood amenities along with convenient proximity to shopping, dining, major thoroughfares, and Lackland AFB. Combining size, style, and location, this home delivers an exceptional lifestyle opportunity with lasting value.
| Elementary School | Middle School | High School |
|---|---|---|
| Cole Elementary School | Briscoe Middle School | William Brennan High School |
| Price History | |
|---|---|
| 2/26/2026 | Listed $535,000 |
| 4/13/2026 | 1$530,000 |
| 8/23/2026 | 1$525,000 |
General Features
| Living Area | 3033 |
|---|---|
| Energy Efficiency | Programmable Thermostat,Double Pane Windows,Radiant Barrier,Ceiling Fans |
| Construction | Pre-Owned |
| Heating | Central |
| Cooling | One Central |
| Bathrooms | 3 |
| HOA Fee | 145.2 |
| Subdivision | FRONTERRA AT WESTPOINTE - BEXA |
| Builder | Highland |
| Class | Single Residential |
| Type | Single Family Detached |
| Green Features | Low Flow Commode |
| Style | One Story |
| Roof | Composition |
| HOA Mandatory | Mandatory |
| Miscellaneous | No City Tax,Cluster Mail Box,School Bus |
| Status | Active |
| HOA Frequency | Quarterly |
| Attached Garage | No |
| HOA Name | SPECTRUM |
| Neighborhood Amenities | Pool,Clubhouse,Park/Playground |
| Home Faces | East,South |
| Multiple HOA | No |
| Area | 0102 |
| Year Built | 2017 |
| High School | William Brennan |
| School District | Northside |
| Proposed Terms | Conventional,FHA,VA,TX Vet,Cash,Assumption w/Qualifying,USDA |
| Elementary School | Cole |
| Middle School | Briscoe |
| Legal Description | Cb 4390C (Westpointe East,Ut-22J),Block 28 Lot 4 2015 New |
| Potential Short Sale | No |
| Taxes | 10507 |
Interior Features
| Kitchen Length | 10 |
|---|---|
| Kitchen Width | 17 |
| Total Bedrooms | 4 |
| Full Baths | 3 |
| Interior Features | Two Living Area,Separate Dining Room,Eat-In Kitchen,Two Eating Areas,Island Kitchen,Walk-In Pantry,Study/Library,Media Room,Utility Room Inside,Secondary Bedroom Down,1st Floor Lvl/No Steps,High Ceil |
| Stories | 1 |
| Dining Room Length | 15 |
| Dining Room Width | 15 |
| Breakfast Room Length | 10 |
| Breakfast Room Width | 12 |
| Flooring | Carpeting,Ceramic Tile |
| Living Room Width | 19 |
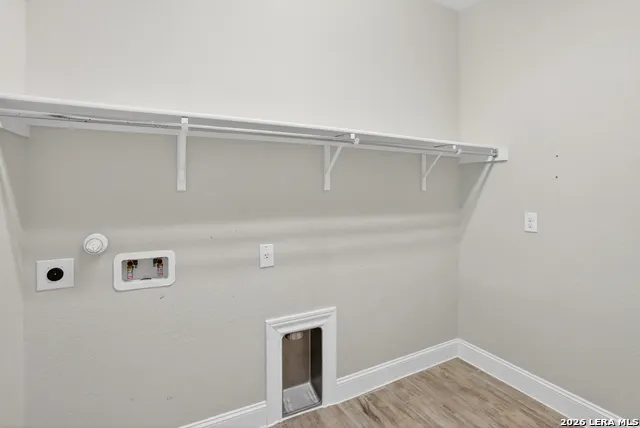
| Utility Room Length | 9 |
| Utility Room Width | 6 |
| Heating Fuel | Natural Gas |
| # of Fireplaces | 1 |
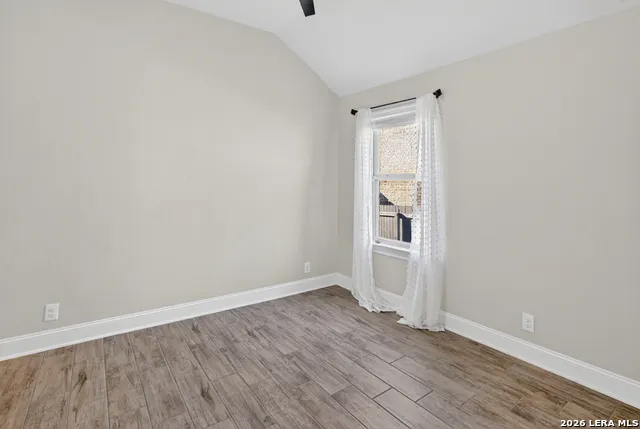
| Bedroom2 Width | 11 |
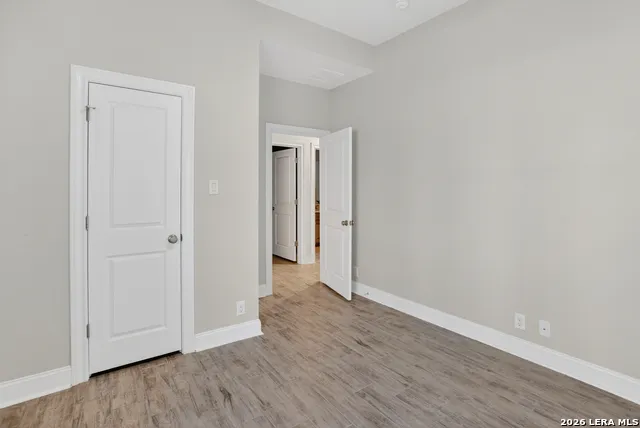
| Bedroom3 Length | 12 |
| Bedroom3 Width | 11 |
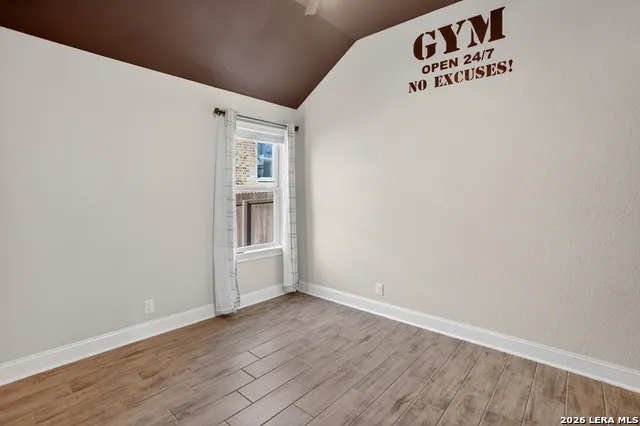
| Bedroom4 Length | 12 |
| Bedroom4 Width | 11 |
| Entry Room Length | 16 |
| Entry Room Width | 6 |
| Living Room Length | 21 |
| Study/Office Length | 11 |
| Study/Office Width | 13 |
| WINDOW COVERINGS | All Remain |
Exterior Features
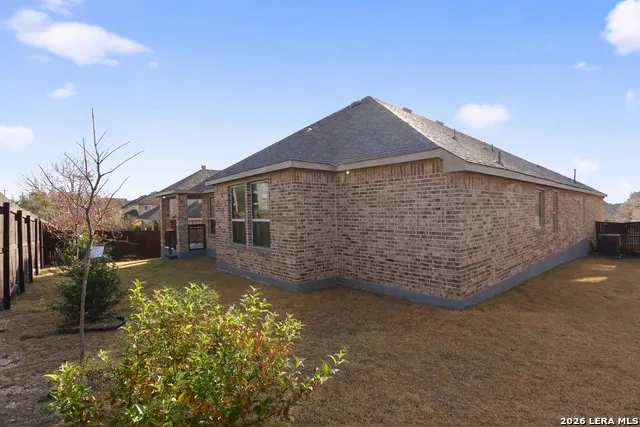
| Exterior | 4 Sides Masonry,Stone/Rock |
|---|---|
| Foundation | Slab |
| Pool (Y/N) | No |
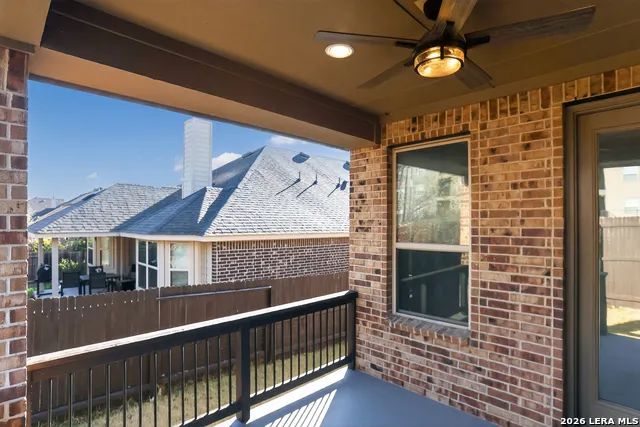
| Exterior Features | Covered Patio,Privacy Fence,Sprinkler System,Double Pane Windows |
| Pool | None |
| Lot Size | 0.195 |
| Water/Sewer | Sewer System,Water Storage,City |
| Inclusions | Ceiling Fans,Washer Connection,Dryer Connection,Microwave Oven,Gas Cooking,Refrigerator,Disposal,Dishwasher,Ice Maker Connection,Smoke Alarm,Gas Water Heater,Garage Door Opener,Solid Counter Tops,Pri |
| Lot Improvements | Street Paved,Curbs,Street Gutters,Sidewalks,Streetlights,City Street |
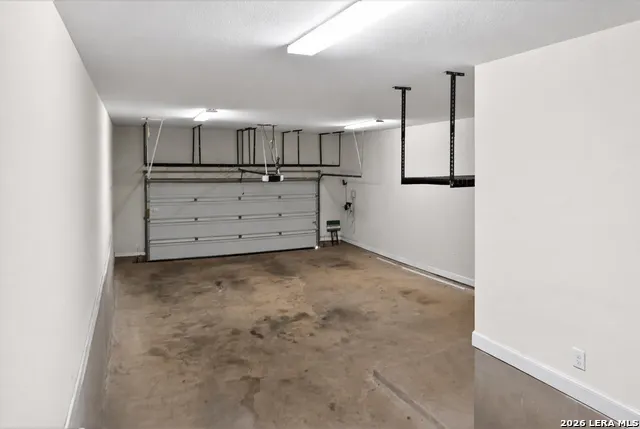
| Garage Parking | Three Car Garage,Tandem |
Amenities
- Foreclosure
- Views
- Short Sale
- New Construction
- Adult 55+
- Lease To Own
- No HOA Fees
- Furnished
- Primary On Main
- Air Conditioning
- Seller Finance
- Green
- Fixer Upper
- Horse
- Golf
- Fireplace
- Deck
- Garage
- Basement
- Pool
Property vs Single Family Average in 78253
Price
Taxes
Year Built
Visits
In The Neighborhood
Eco Friendly
San Antonio
$ 408,000
11926 Tower Frst
San Antonio, TX 78253
- Type
- Single Family
- Size
- 2,390 SqFt
- Rooms
- 4 Beds + 3 Baths
Kimberly Witt 210-316-8387
Eco Friendly
San Antonio
$ 589,000
12424 Upton Park
San Antonio, TX 78253
- Type
- Single Family
- Size
- 3,022 SqFt
- Rooms
- 4 Beds + 3.5 Baths
Always Here Properties, Llc 254-768-0047
Eco Friendly
San Antonio
$ 564,900
2108 Thayer Cv
San Antonio, TX 78253
- Type
- Single Family
- Size
- 3,402 SqFt
- Rooms
- 4 Beds + 3.5 Baths
Real Broker, LLC 855-450-0442
Reduced
San Antonio
$ 559,000
1620 Buckner Pl
San Antonio, TX 78253
- Type
- Single Family
- Size
- 3,258 SqFt
- Rooms
- 5 Beds + 3.5 Baths
SA Key Realty 214-597-3498
Open House
San Antonio
$ 510,000
1602 Buckner Pl
San Antonio, TX 78253
- Type
- Single Family
- Size
- 3,105 SqFt
- Rooms
- 4 Beds + 3.5 Baths
Keller Williams City-View 210-696-9996
Reduced
San Antonio
$ 469,900
1904 Pitcher Bnd
San Antonio, TX 78253
- Type
- Single Family
- Size
- 2,826 SqFt
- Rooms
- 4 Beds + 3 Baths
Real Broker, LLC 855-450-0442
San Antonio
$ 554,000
12030 Upton Park
San Antonio, TX 78253
- Type
- Single Family
- Size
- 3,754 SqFt
- Rooms
- 4 Beds + 3.5 Baths
Keller Williams City-View 210-696-9996
Reduced
San Antonio
$ 685,000
1703 Buckner Pass
San Antonio, TX 78253
- Type
- Single Family
- Size
- 3,398 SqFt
- Rooms
- 4 Beds + 3 Baths
Keller Williams Heritage 210-493-3030
Reduced
San Antonio
$ 480,000
1907 Cottonwood Way
San Antonio, TX 78253
- Type
- Single Family
- Size
- 2,920 SqFt
- Rooms
- 4 Beds + 3 Baths
Coldwell Banker D'Ann Harper, REALTOR 210-483-6400
Reduced
San Antonio
$ 449,000
2031 Hardee Pass
San Antonio, TX 78253
- Type
- Single Family
- Size
- 2,770 SqFt
- Rooms
- 4 Beds + 3 Baths
Keller Williams Heritage 210-493-3030
Reduced
San Antonio
$ 629,999
2035 Buckner
San Antonio, TX 78253
- Type
- Single Family
- Size
- 3,152 SqFt
- Rooms
- 4 Beds + 3.5 Baths
eXp Realty 888-519-7431
Reduced
San Antonio
$ 379,700
12060 Pitcher Rd
San Antonio, TX 78253
- Type
- Single Family
- Size
- 2,374 SqFt
- Rooms
- 4 Beds + 3 Baths
CloverLeaf Property Management 210-827-7777
 Information provided courtesy of LERA MLS. IDX information is provided exclusively for consumers' personal, non-commercial use and may not be used for any purpose other than to identify prospective properties consumers may be interested in purchasing. Information is believed to be accurate but not guaranteed. Provided courtesy of LERA MLS. Copyright 2026 LERA MLS, All Rights Reserved. Data last updated September 23, 2026 12:33 AM UTC
 All information deemed reliable but not guaranteed. All properties are subject to prior sale, change or withdrawal. Neither listing broker(s) or information provider(s) shall be responsible for any typographical errors, misinformation, misprints and shall be held totally harmless. Listing(s) information is provided for consumer's personal, non-commercial use and may not be used for any purpose other than to identify prospective properties consumers may be interested in purchasing. The data relating
