
Eco Friendly
















Address
3838 Cordoba Crk, San Antonio, TX
Price
$ 620,000
Property Attributes
- MLS#1998838
- TypeSingle Family
- Listing Status Active
- CountyBEXAR
- CitySan Antonio
- Area1802
- NeighborhoodValencia Hills
- Zip78259
- StyleTwo Story
- Year Built2014
- Taxes$ 14115
- Price$ 620,000
- Bedrooms5
- Full Bathrooms4
- Half Bathrooms0
- Sqr Footage3648
- Lot Size0.152 Acres
Data Source:
LERA MLS
Property Description
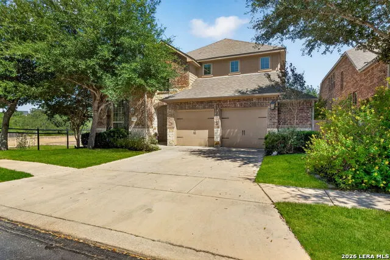
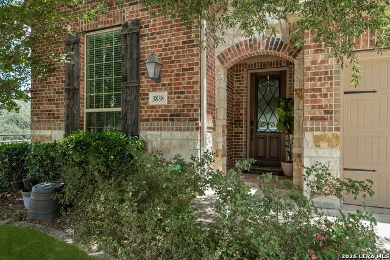
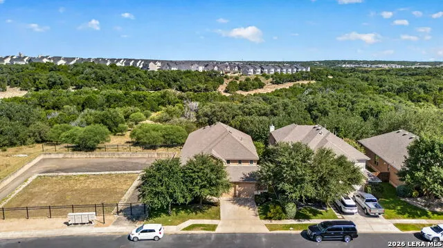
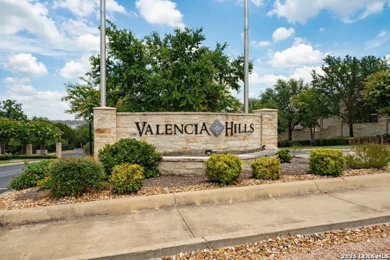
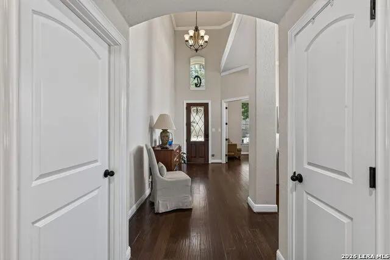
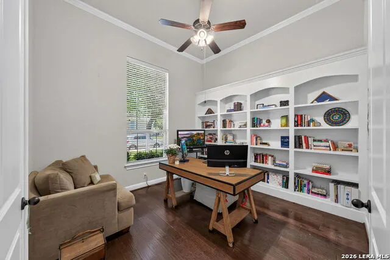
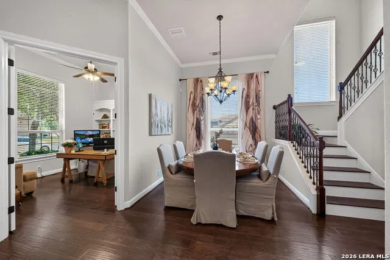
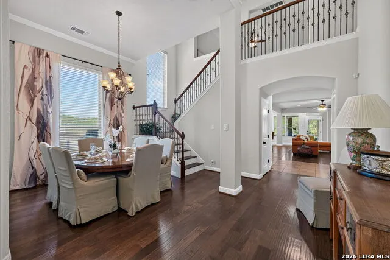
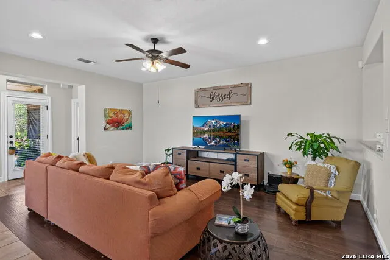
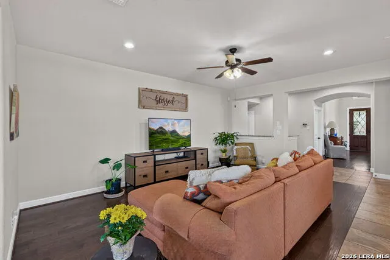
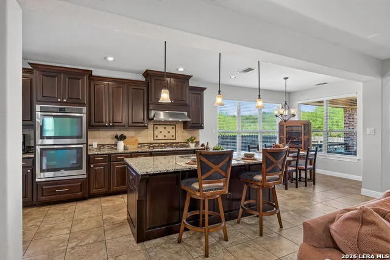
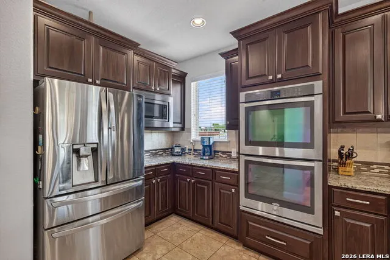
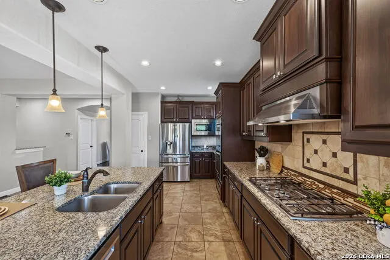
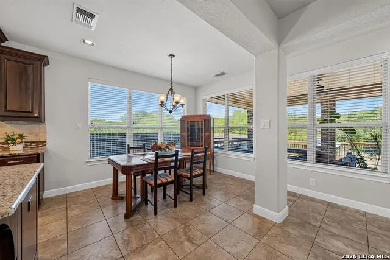
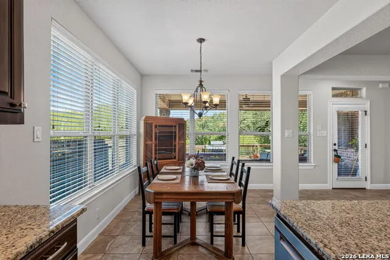
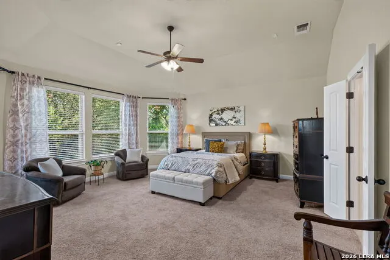
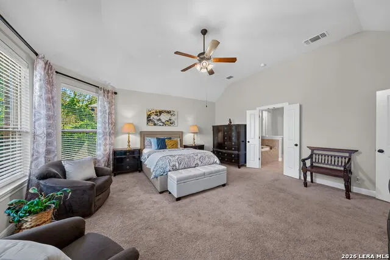
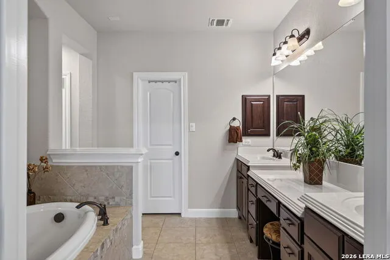
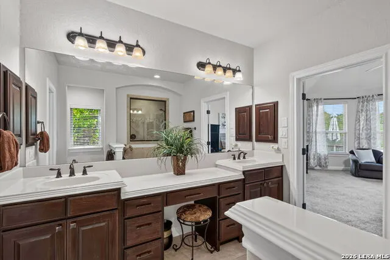
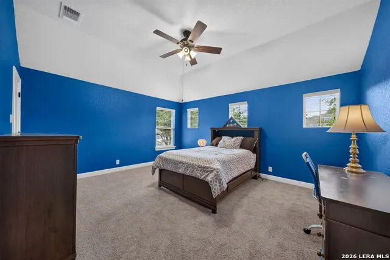
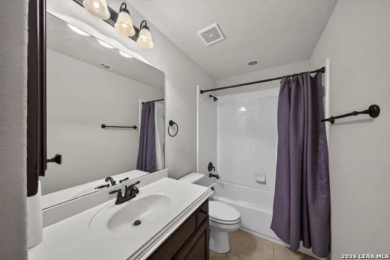
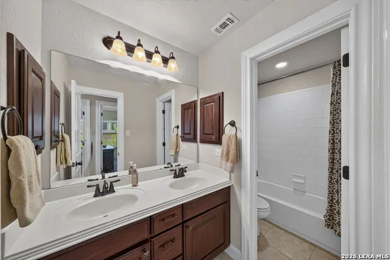
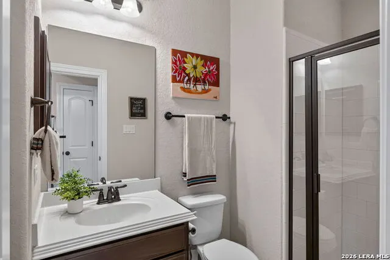
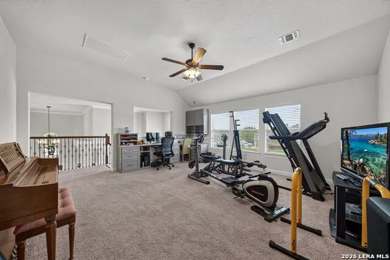
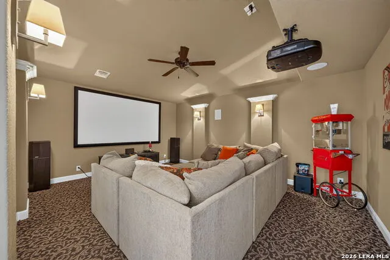
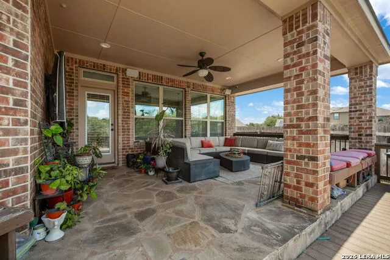
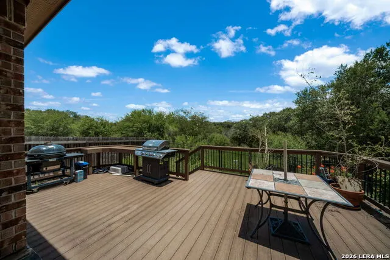
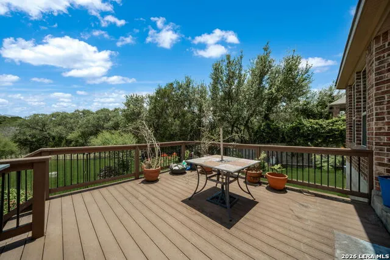
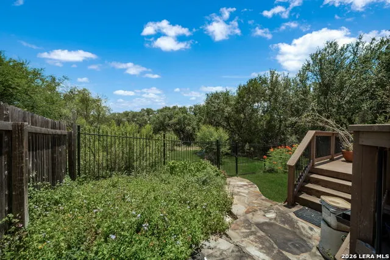
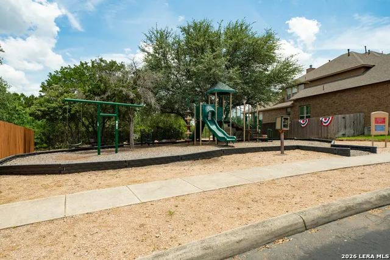
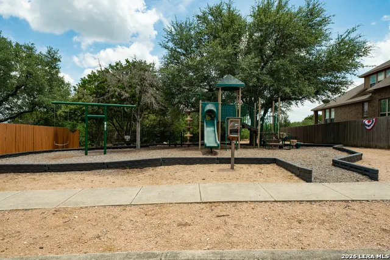
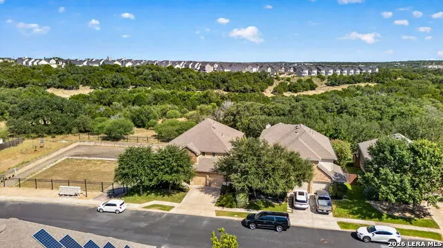
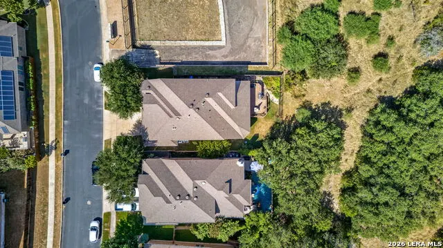
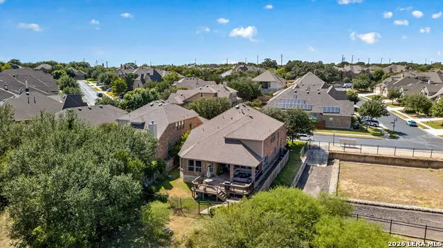
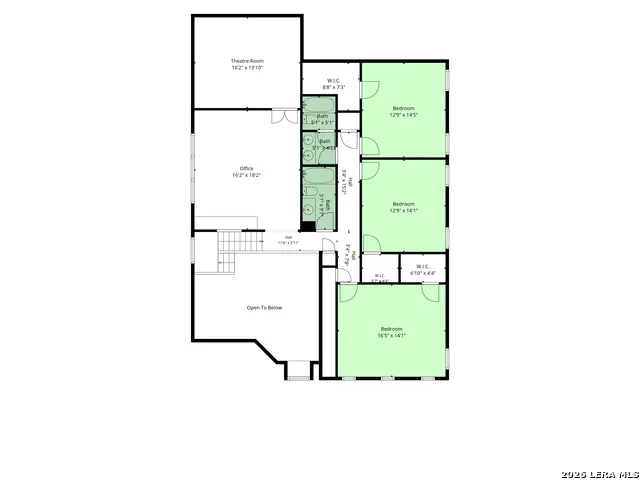
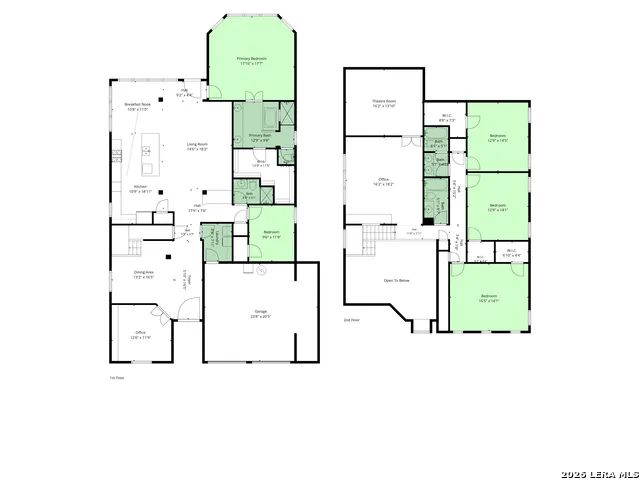
Dream Big! Spacious home nestled in the gated Subdivision of Valencia Hills. Magnificent and breath-taking community! Upon driving up you will notice the beautiful exterior brick/stone and natural surroundings. Original home owners! Home backs up to a natural greenbelt and offers comfortable privacy. Once you enter the front porch, notice the brushed concrete finish with brick. Upon entering the home, you will see the soaring ceilings with the grand dining area to the left and a private office space to the left as well. The study offers recessed shelving for your personal mementoes and favorite books. Strolling through the rest of the 1st floor, you will find the laundry room with plenty of shelving for storage and pop into the 2.5 finished car garage! While going back through you will see the expanded kitchen area with gas cooking for that chef in the family. Expansive kitchen island with space for seating and entertaining your guests. Granite counters throughout the kitchen with decorative backsplash. Deep walk-in kitchen pantry! Stainless steel appliances and a chefs dream with 2-ovens to help prepare meals for that hungry crowd. Kitchen nook area provides extra space for your family meals. Cozy family room! Beyond an additional hallway, you will notice a built-in planning desk with granite top tucked slightly away. Great for sitting down and organizing your grocery shopping list. Further down the hallway you will notice the 1st secondary bedroom and a full bath with shower stall. Linen closet just outside the bath area. Primary room is quite spacious and offers beautiful bay windows for you to enjoy the natural light and backyard scenery. Enjoy the primary bathroom with an extra elongated tub and large walk-in shower area. Walk-in closet provides extra nooks and built-ins for storage as well. Upon going up the wooden staircase you will see a huge game or multi-purpose room with a built-in stately desk. Media room to enjoy with a screen and projector ready to go watch your favorite movies! Owner enlarged the size of 2 of the 3 upstairs bedrooms while having the home built. Extra space to spread out and relax! Plus, home offers extra storage closets for your holiday and vacation gear. Linen closets just outside of the 3rd and 4th bath rooms. Once you stroll back downstairs and enter the extended backyard patio, you will notice the beautiful deck/balcony area and the green space. Gas drop at patio for your BBQ outdoor cooking. Vibrant and abundant drought tolerant plants in the garden to the left of the yard. Beyond the wrought iron fence, you will notice seclusion and that added privacy. Visit the pristine community park that offers jungle gym for the little ones and a Little Free Libraries bookstand for those that love sharing books. Sought after NEISD School District. Nearby HEB, shopping and dining. Easy access to 1604.
| Elementary School | Middle School | High School |
|---|---|---|
| Bulverde Creek Elementary School | Hill Middle School | Johnson High School |
| Price History | |
|---|---|
| 7/9/2026 | Listed $620,000 |
General Features
| Living Area | 3648 |
|---|---|
| Energy Efficiency | Programmable Thermostat,12 + Attic Insulation,Double Pane Windows,Foam Insulation,Ceiling Fans |
| Construction | Pre-Owned |
| Heating | Central,2 Units |
| Cooling | Two Central |
| Bathrooms | 4 |
| HOA Fee | 227.5 |
| Subdivision | VALENCIA HILLS |
| Builder | Highland Homes |
| Class | Single Residential |
| Type | Single Family Detached |
| Green Features | Drought Tolerant Plants,Low Flow Commode |
| Style | Two Story |
| Roof | Composition |
| HOA Mandatory | Mandatory |
| Miscellaneous | Virtual Tour,Cluster Mail Box,School Bus |
| Status | Active |
| HOA Frequency | Quarterly |
| Attached Garage | Yes |
| HOA Name | VALENCIA ENCLAVE HOMEOWNERS ASSOCIATION |
| Neighborhood Amenities | Controlled Access,Park/Playground |
| Multiple HOA | No |
| Area | 1802 |
| Year Built | 2014 |
| High School | Johnson |
| School District | North East I.S.D. |
| Accessibility | First Floor Bath,Full Bath/Bed on 1st Flr,First Floor Bedroom,Stall Shower |
| Proposed Terms | Conventional,FHA,VA,Cash |
| Elementary School | Bulverde Creek |
| Middle School | Hill |
| Legal Description | Ncb 17728 (Valencia Hills Ph-2) Block 23 Lot 15 2014-New Per |
| Potential Short Sale | No |
| Taxes | 14115.92 |
Interior Features
| Kitchen Length | 18 |
|---|---|
| Kitchen Width | 11 |
| Total Bedrooms | 5 |
| Full Baths | 4 |
| Interior Features | Separate Dining Room,Eat-In Kitchen,Two Eating Areas,Island Kitchen,Breakfast Bar,Walk-In Pantry,Study/Library,Game Room,Media Room,Utility Room Inside,Secondary Bedroom Down,High Ceilings,Pull Down |
| Stories | 2 |
| Dining Room Length | 13 |
| Dining Room Width | 11 |
| Breakfast Room Length | 13 |
| Breakfast Room Width | 12 |
| Flooring | Carpeting,Ceramic Tile,Wood |
| Utility Room Length | 8 |
| Utility Room Width | 8 |
| Heating Fuel | Electric,Natural Gas |
| Bedroom2 Width | 11 |
| Bedroom3 Length | 16 |
| Bedroom3 Width | 14 |
| Bedroom4 Length | 14 |
| Bedroom4 Width | 13 |
| Bedroom5 Length | 14 |
| Bedroom5 Width | 12 |
| Entry Room Length | 13 |
| Entry Room Width | 7 |
| Family Room Length | 20 |
| Study/Office Length | 13 |
| Study/Office Width | 12 |
| WINDOW COVERINGS | All Remain |
Exterior Features
| Exterior | Brick,Stone/Rock,Cement Fiber |
|---|---|
| Foundation | Slab |
| Pool (Y/N) | No |
| Exterior Features | Patio Slab,Covered Patio,Deck/Balcony,Privacy Fence,Wrought Iron Fence,Sprinkler System,Double Pane Windows,Mature Trees |
| Pool | None |
| Lot Size | 0.152 |
| Water/Sewer | Water System,Sewer System,City |
| Lot Description | On Greenbelt |
| Inclusions | Ceiling Fans,Chandelier,Washer Connection,Dryer Connection,Cook Top,Built-In Oven,Self-Cleaning Oven,Microwave Oven,Stove/Range,Gas Cooking,Disposal,Dishwasher,Ice Maker Connection,Water Softener (ow |
| Lot Improvements | Street Paved,Curbs,Street Gutters,Sidewalks,Streetlights,Fire Hydrant w/in 500' |
| Garage Parking | Two Car Garage,Attached,Oversized |
Amenities
- Foreclosure
- Views
- Short Sale
- New Construction
- Adult 55+
- Lease To Own
- No HOA Fees
- Furnished
- Primary On Main
- Air Conditioning
- Seller Finance
- Green
- Fixer Upper
- Horse
- Golf
- Fireplace
- Deck
- Garage
- Basement
- Pool
Property vs Single Family Average in 78259
Price
Taxes
Year Built
Visits
 Information provided courtesy of LERA MLS. IDX information is provided exclusively for consumers' personal, non-commercial use and may not be used for any purpose other than to identify prospective properties consumers may be interested in purchasing. Information is believed to be accurate but not guaranteed. Provided courtesy of LERA MLS. Copyright 2026 LERA MLS, All Rights Reserved. Data last updated September 21, 2026 7:15 PM UTC
 All information deemed reliable but not guaranteed. All properties are subject to prior sale, change or withdrawal. Neither listing broker(s) or information provider(s) shall be responsible for any typographical errors, misinformation, misprints and shall be held totally harmless. Listing(s) information is provided for consumer's personal, non-commercial use and may not be used for any purpose other than to identify prospective properties consumers may be interested in purchasing. The data relating
