
Eco Friendly










Address
5843 Whitby Rd #11, San Antonio, TX
Price
$ 365,000
Property Attributes
- MLS#2016940
- TypeSingle Family
- Listing Status Active
- CountyBEXAR
- CitySan Antonio
- Area0400
- NeighborhoodThe Enclave At Whitby
- Zip78240
- Style3 or More,Contemporary
- Year Built2021
- Taxes$ 9791
- Price$ 365,000
- Bedrooms3
- Full Bathrooms2
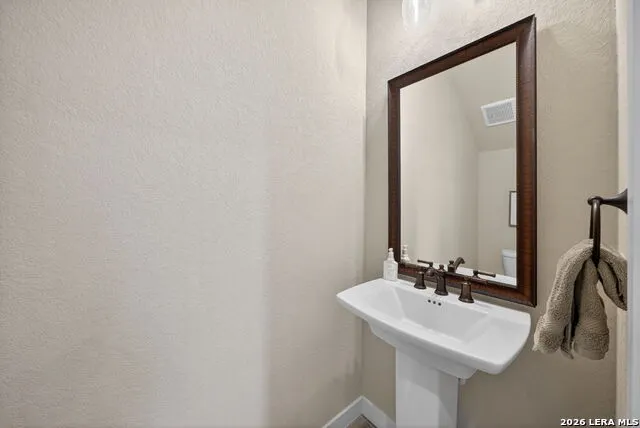
- Half Bathrooms1
- Sqr Footage2056
Data Source:
LERA MLS
Property Description
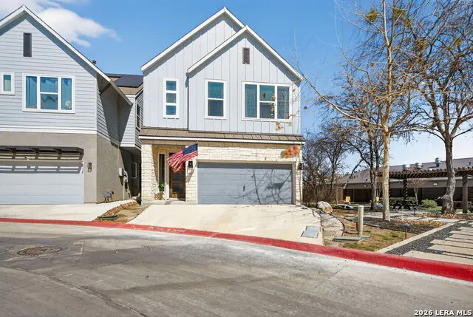
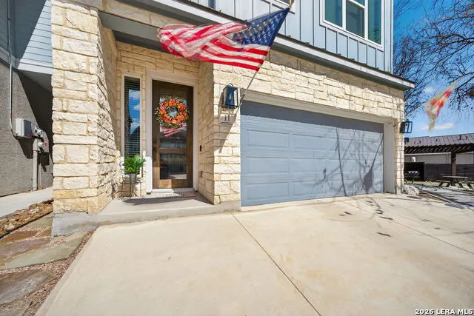
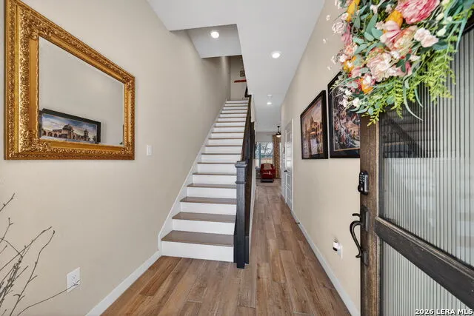
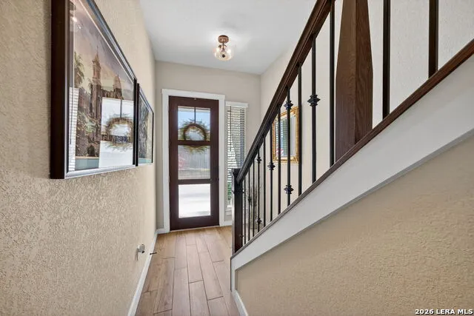
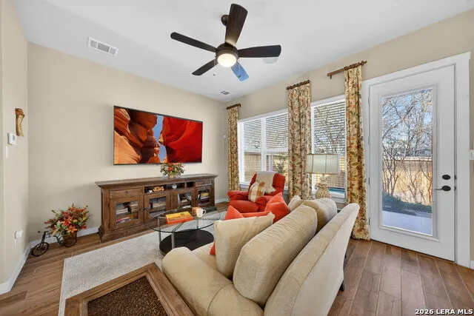
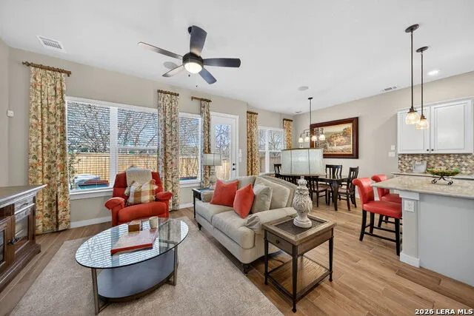
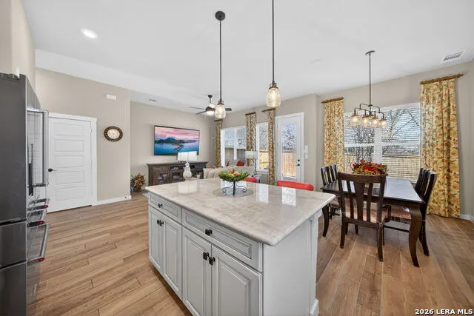
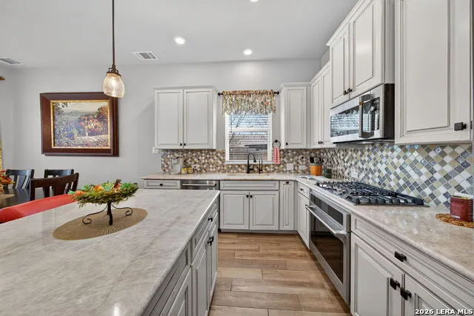
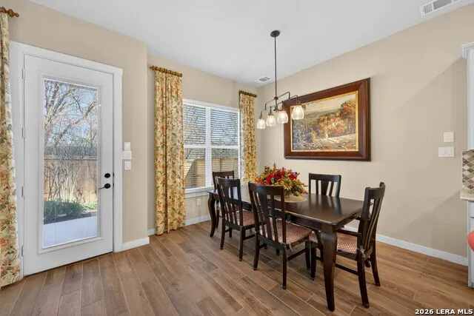
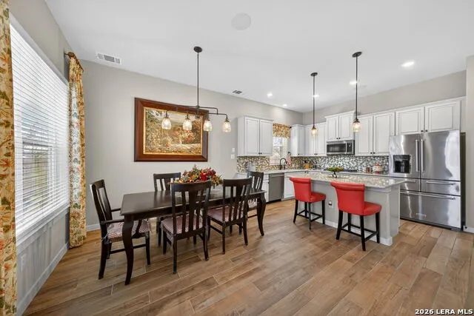
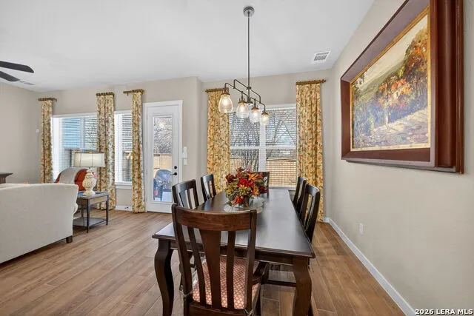
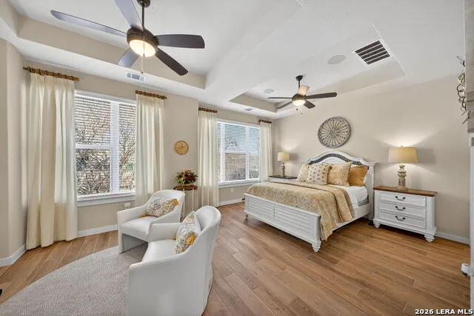
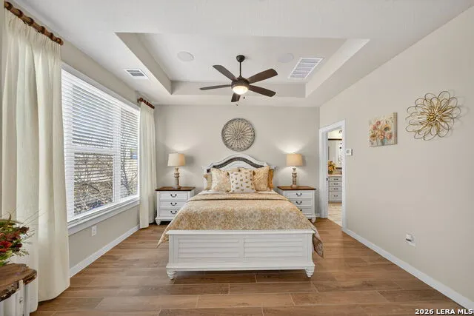
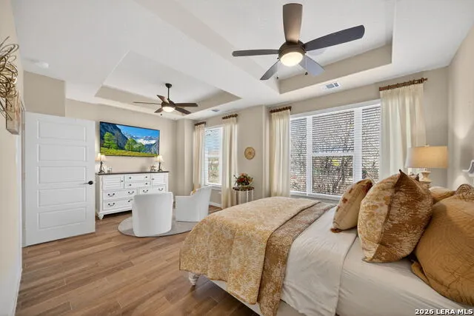
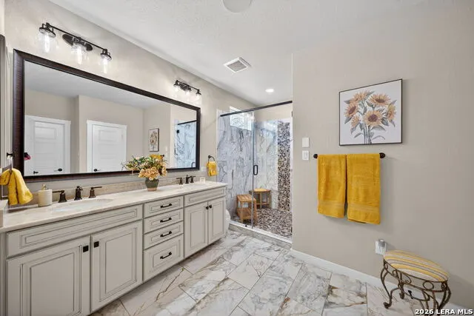
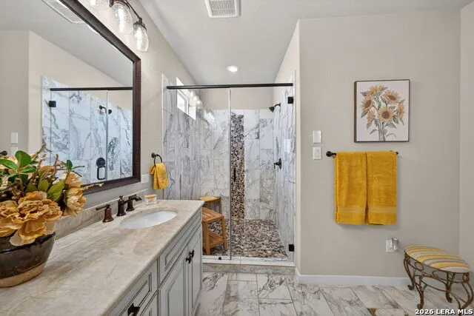
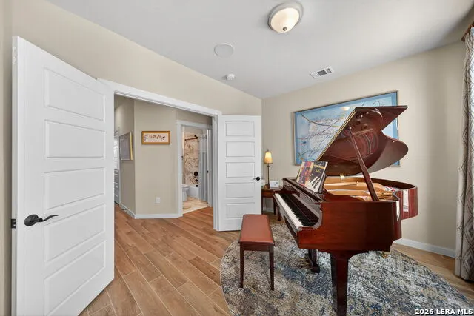
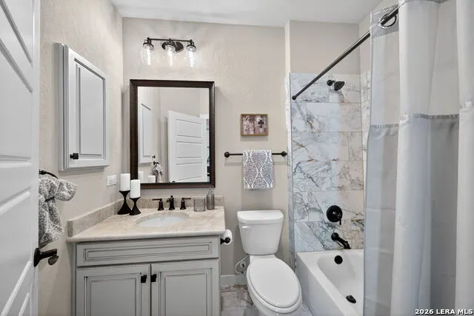
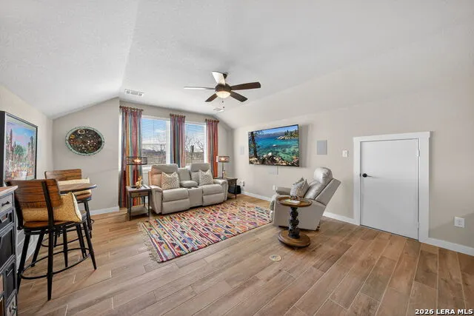
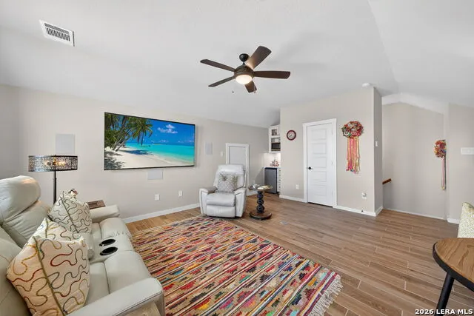
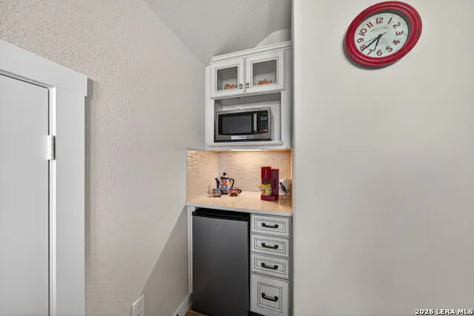
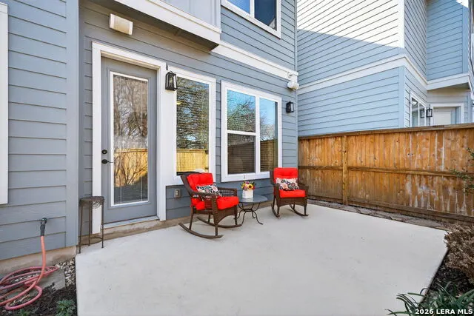
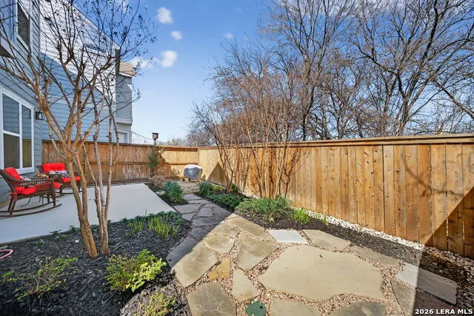
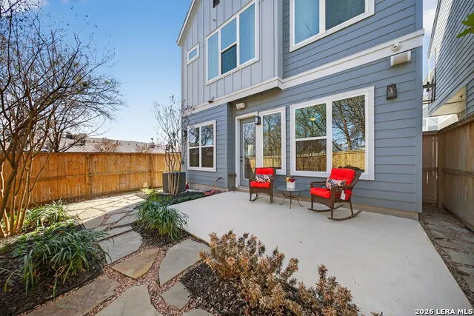
Located directly beside the serene HOA park, this impeccably upgraded modern home offers the very best in low-maintenance living. Designed with both comfort and style in mind, the residence features ceramic wood-look tile throughout all three levels-no carpet anywhere-creating a cohesive and sophisticated feel. Thoughtful upgrades abound, including a tankless water heater, remote-controlled power blinds, whole-home sound system, custom drapery, and premium kitchen finishes. The chef's kitchen is beautifully appointed with high-end countertops, upgraded appliances, custom cabinetry, and convenient roll-out drawers for effortless organization. The main level welcomes you with an inviting entry and an open-concept layout that seamlessly connects the kitchen and family room, all overlooking the private backyard. Outdoors, the xeriscaped yard offers a tranquil, low-maintenance retreat with thoughtfully selected plantings-perfect for relaxing or entertaining. On the second level, you'll find the spacious primary suite, a secondary bedroom, and a versatile flex space currently used as a music room-ideal as an additional bedroom, home office, or creative studio. The third level provides a generous bonus room complete with a kitchenette, making it the perfect media room, game room, guest retreat, or private escape. Modern luxury, functional design, and an unbeatable location next to open green space-this home truly has it all.
| Elementary School | Middle School | High School |
|---|---|---|
| Thornton Elementary School | Rudder Middle School | Marshall High School |
| Price History | |
|---|---|
| 9/16/2026 | Listed $365,000 |
General Features
| Living Area | 2056 |
|---|---|
| Energy Efficiency | Tankless Water Heater,16+ SEER AC,Programmable Thermostat,12 + Attic Insulation,Double Pane Windows,Radiant Barrier,Low E Windows,Ceiling Fans |
| Construction | Pre-Owned |
| Heating | Central |
| Cooling | One Central,Zoned |
| Half Baths | 1 |
| Bathrooms | 3 |
| HOA Fee | 176 |
| Subdivision | THE ENCLAVE AT WHITBY |
| Builder | David Weekley |
| Class | Single Residential |
| Type | Garden/Patio Home/Detchd |
| Green Features | Drought Tolerant Plants |
| Style | 3 or More,Contemporary |
| Roof | Composition |
| HOA Mandatory | Mandatory |
| Status | New |
| HOA Frequency | Monthly |
| Attached Garage | Yes |
| HOA Name | HOA ENCLAVE AT WHITBY CONDOMINIUMS |
| Neighborhood Amenities | Controlled Access,Park/Playground,BBQ/Grill,Other - See Remarks |
| Home Faces | West,South |
| Multiple HOA | No |
| Area | 0400 |
| Year Built | 2021 |
| High School | Marshall |
| School District | Northside |
| Proposed Terms | Conventional,FHA,VA,Cash,Investors OK |
| Elementary School | Thornton |
| Middle School | Rudder |
| Legal Description | Ncb 14653 (Enclave At Whitby Condominiums),Unit 11 2021-Cre |
| Taxes | 9791.63 |
Interior Features
| Kitchen Length | 12 |
|---|---|
| Kitchen Width | 10 |
| Total Bedrooms | 3 |
| Full Baths | 2 |
| Interior Features | Two Living Area,Island Kitchen,Breakfast Bar,Game Room,All Bedrooms Upstairs,Open Floor Plan,Laundry in Closet,Laundry Upper Level,Walk in Closets,Attic - Partially Floored |
| Stories | 3+ |
| Breakfast Room Length | 10 |
| Breakfast Room Width | 9 |
| Flooring | Ceramic Tile |
| Utility Room Length | 7 |
| Utility Room Width | 3 |
| Heating Fuel | Natural Gas |
| Bedroom2 Width | 10 |
| Bedroom3 Length | 14 |
| Bedroom3 Width | 10 |
| Entry Room Length | 18 |
| Entry Room Width | 7 |
| Family Room Length | 14 |
| WINDOW COVERINGS | All Remain |
Exterior Features
| Exterior | Stone/Rock,Cement Fiber |
|---|---|
| Foundation | Slab |
| Pool (Y/N) | No |
| Exterior Features | Patio Slab,Privacy Fence,Sprinkler System,Double Pane Windows,Mature Trees |
| Pool | None |
| Water/Sewer | Water System,Sewer System |
| Lot Description | Level |
| Inclusions | Ceiling Fans,Chandelier,Washer Connection,Dryer Connection,Cook Top,Built-In Oven,Self-Cleaning Oven,Microwave Oven,Gas Cooking,Refrigerator,Disposal,Dishwasher,Ice Maker Connection,Smoke Alarm,Gas W |
| Lot Improvements | Street Paved,Curbs |
| Garage Parking | Two Car Garage,Attached |
Amenities
- Foreclosure
- Views
- Short Sale
- New Construction
- Adult 55+
- Lease To Own
- No HOA Fees
- Furnished
- Primary On Main
- Air Conditioning
- Seller Finance
- Green
- Fixer Upper
- Horse
- Golf
- Fireplace
- Deck
- Garage
- Basement
- Pool
Property vs Single Family Average in 78240
Price
Taxes
Year Built
 Information provided courtesy of LERA MLS. IDX information is provided exclusively for consumers' personal, non-commercial use and may not be used for any purpose other than to identify prospective properties consumers may be interested in purchasing. Information is believed to be accurate but not guaranteed. Provided courtesy of LERA MLS. Copyright 2026 LERA MLS, All Rights Reserved. Data last updated September 22, 2026 3:34 PM UTC
 All information deemed reliable but not guaranteed. All properties are subject to prior sale, change or withdrawal. Neither listing broker(s) or information provider(s) shall be responsible for any typographical errors, misinformation, misprints and shall be held totally harmless. Listing(s) information is provided for consumer's personal, non-commercial use and may not be used for any purpose other than to identify prospective properties consumers may be interested in purchasing. The data relating
