
Views - Eco Friendly













Address
576 Rosemary Ridge Dr, Bulverde, TX
Price
$ 1,150,000
Property Attributes
- MLS#2017394
- TypeSingle Family
- Listing Status Active
- CountyCOMAL
- CityBulverde
- Area2601
- NeighborhoodBelle Oaks Ranch
- Zip78163
- StyleOne Story
- Year Built2023
- Taxes$ 12905
- Price$ 1,150,000
- Bedrooms3
- Full Bathrooms3
- Half Bathrooms0
- Sqr Footage2959
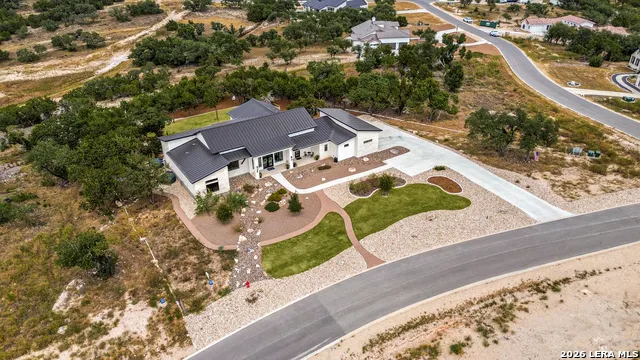
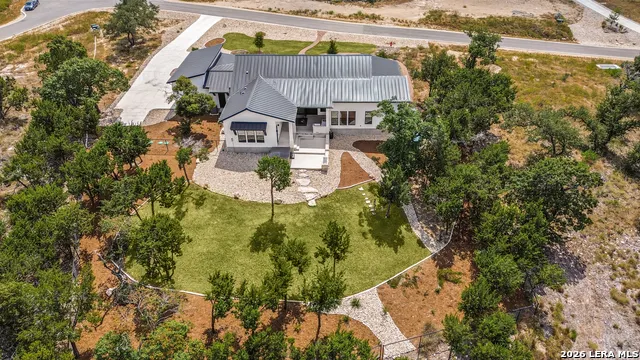
- Lot Size1.15 Acres
Data Source:
LERA MLS
Property Description
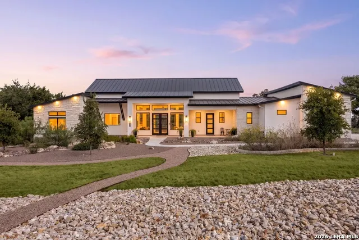
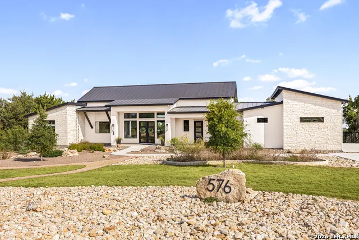
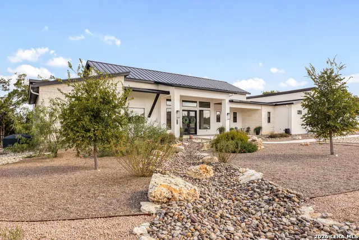
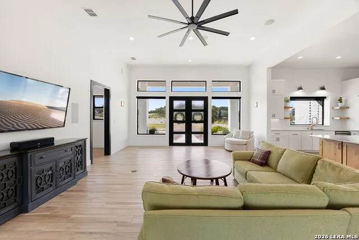
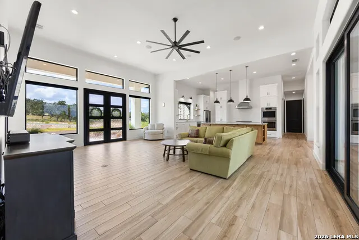
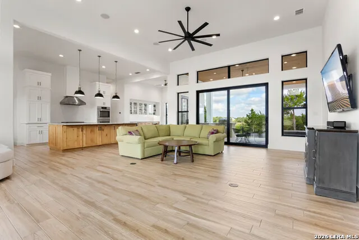
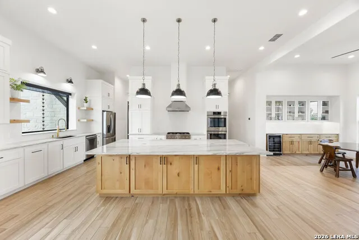
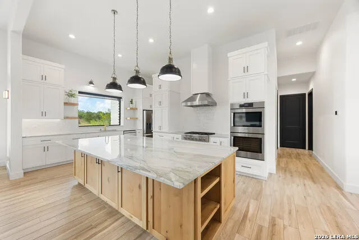
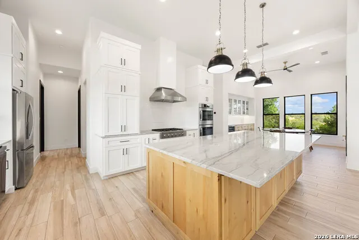
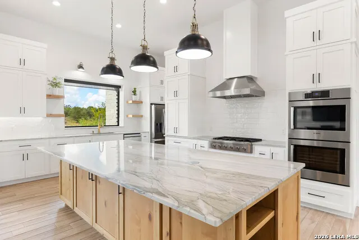
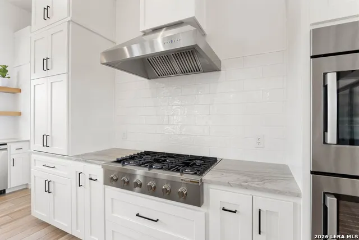
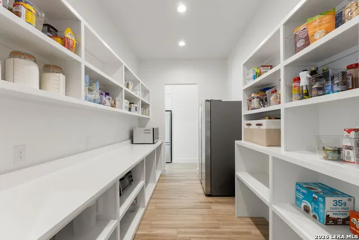
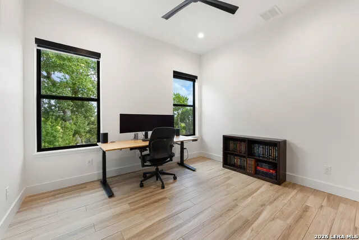
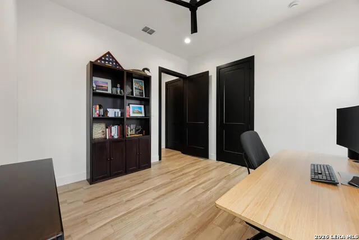
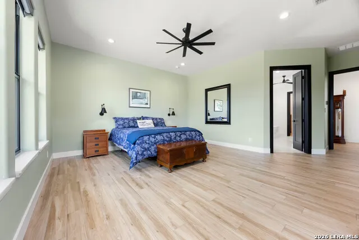
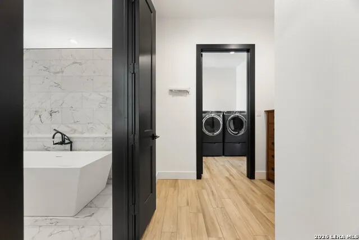
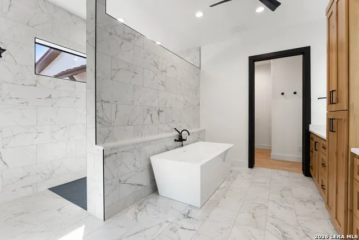
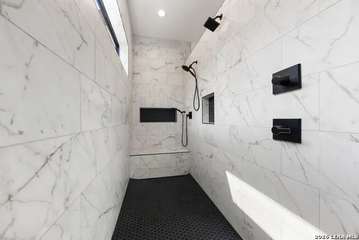
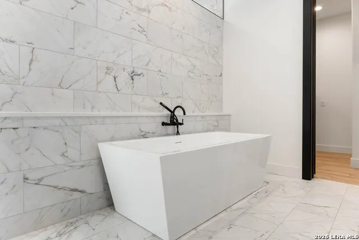
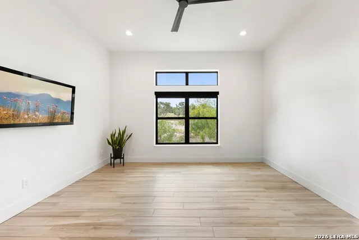
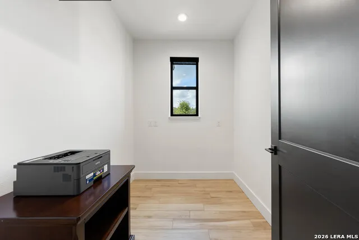
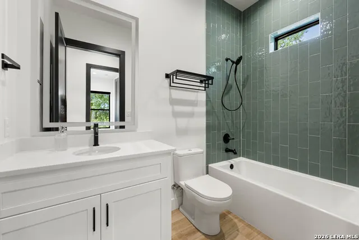
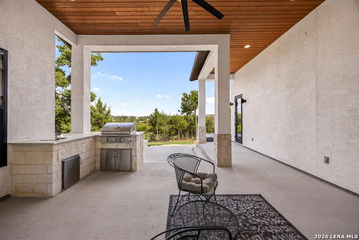
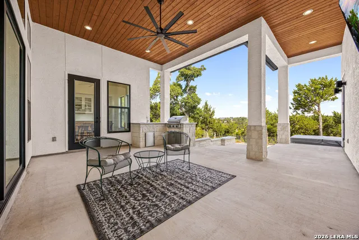
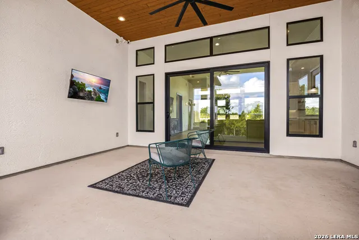
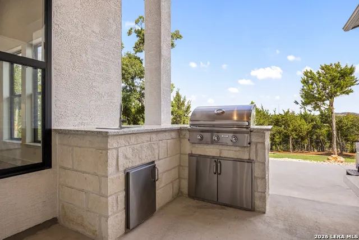
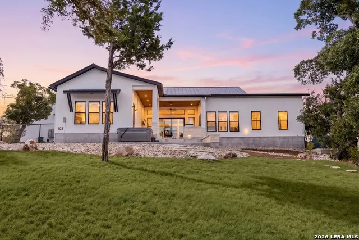
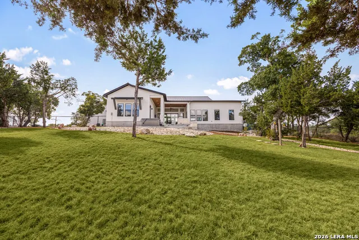
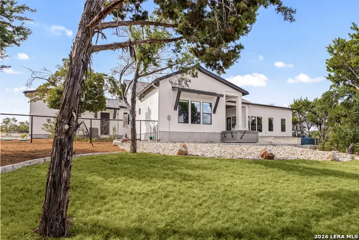
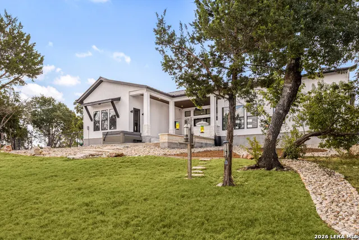
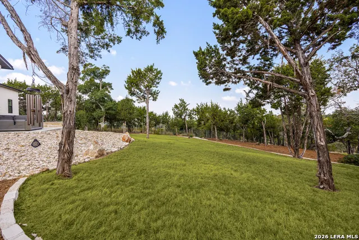
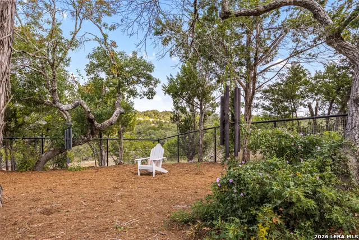
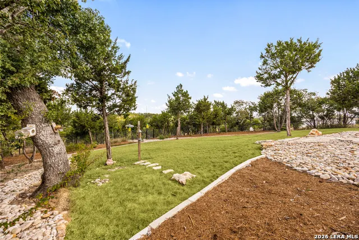
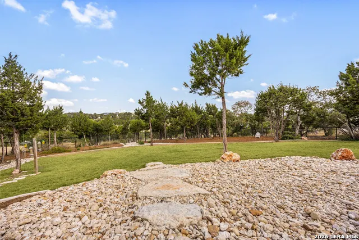
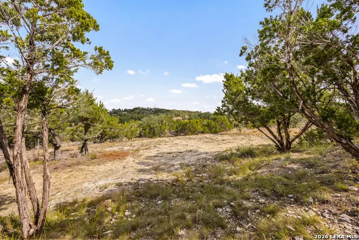
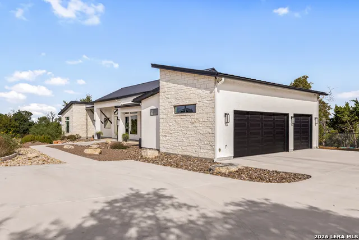
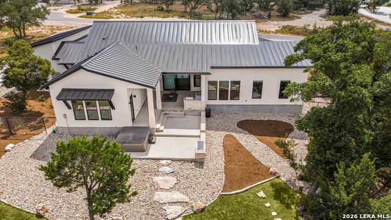
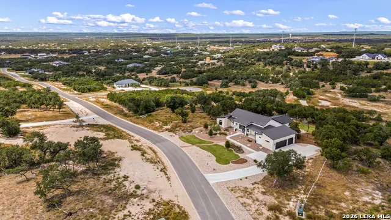
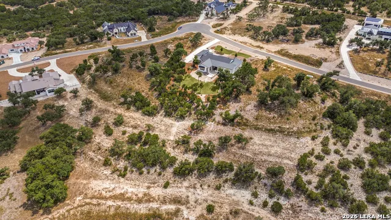
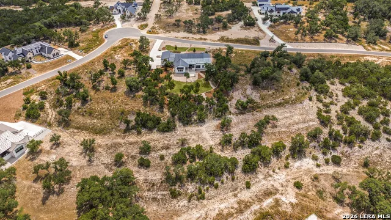
Enjoy hilltop views in multiple directions from this 1-story home in the peaceful, gated community of Belle Oaks Ranch. Situated on 1.15 acres, the home offers 3 bedrooms, 3 baths, and a light, bright open floor plan filled with natural light. The spacious lot provides plenty of room to enjoy the surrounding views and mature trees. The living room flows easily into the kitchen, creating a comfortable space for everyday living and entertaining. The island kitchen features a breakfast bar, upgraded appliances, custom Michael Edwards cabinetry, Level 4 quartzite countertops, and a walk-through pantry. A separate dining room provides additional space for meals and has direct access to the outdoors. The home also features quartz window sills, favorite spots for your furry friends! The split primary suite offers privacy and backyard views, with an ensuite bath featuring zero-entry access. The secondary bedrooms are well sized, with two additional full baths providing added convenience. The backyard is designed for enjoying the outdoors, with a covered patio, outdoor kitchen, hot tub, gas fire pit, mature trees, large yard, and beautiful hilltop views. The property also features approximately $100,000 in native Texas landscaping, providing an attractive and lower-maintenance outdoor setting. Numerous thoughtful upgrades add functionality throughout the home, including a pre-plumbed generator connection, electric vehicle plug, security camera system, Ethernet throughout, built-in speakers, upgraded water filtration system with Kinetico softener, fully insulated garage doors, and an oversized 3-car garage. The home has 6-inch exterior walls with full spray foam insulation, an upgraded Class 4 metal roof, iron front doors, and a 3-zone HVAC system with ERV. With approximately 220 feet of frontage and plenty of space both inside and out, this property offers privacy, views, and practical features in a peaceful gated community. Book your personal tour today!
| Elementary School | Middle School | High School |
|---|---|---|
| Rahe Bulverde Elementary | Spring Branch Middle School | Smithson Valley High School |
| Price History | |
|---|---|
| 9/24/2026 | Listed $1,150,000 |
General Features
| Living Area | 2959 |
|---|---|
| Energy Efficiency | Tankless Water Heater,16+ SEER AC,Programmable Thermostat,Double Pane Windows,Variable Speed HVAC,Energy Star Appliances,Low E Windows,High Efficiency Water Heater,Foam Insulation,Ceiling Fans |
| Construction | Pre-Owned |
| Heating | Central,Heat Pump,Zoned,1 Unit |
| Cooling | One Central,Heat Pump,Zoned |
| Bathrooms | 3 |
| HOA Fee | 975 |
| Subdivision | BELLE OAKS RANCH |
| Builder | unknown |
| Class | Single Residential |
| Type | Single Family Detached |
| Green Features | Low Flow Commode,Low Flow Fixture,Rain Water Catchment,Energy Recovery Ventilator |
| Style | One Story |
| Roof | Metal |
| HOA Mandatory | Mandatory |
| Miscellaneous | Virtual Tour |
| Status | New |
| HOA Frequency | Annually |
| Attached Garage | No |
| HOA Name | LIFETIME HOA MGMT |
| Neighborhood Amenities | Controlled Access,Pool,Tennis,Clubhouse,Park/Playground,Jogging Trails,Sports Court,Bike Trails,Basketball Court,Volleyball Court |
| Multiple HOA | No |
| Area | 2601 |
| Year Built | 2023 |
| High School | Smithson Valley |
| School District | Comal |
| Proposed Terms | Conventional,FHA,VA,Cash |
| Elementary School | Rahe Bulverde Elementary |
| Middle School | Spring Branch |
| Legal Description | Belle Oaks Ranch Phase Ix,Block 13,Lot 24 |
| Taxes | 12905 |
Interior Features
| Kitchen Length | 19 |
|---|---|
| Kitchen Width | 13 |
| Total Bedrooms | 3 |
| Full Baths | 3 |
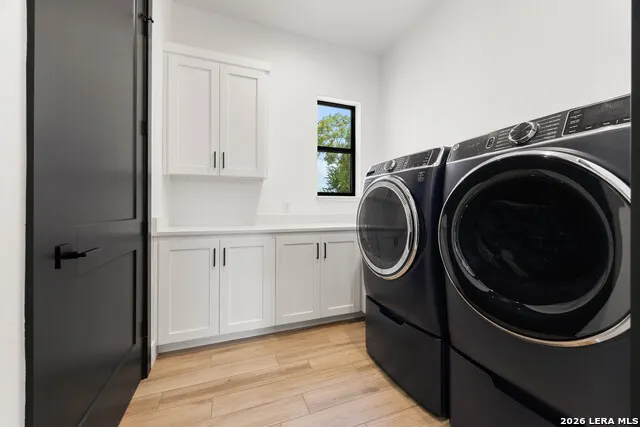
| Interior Features | One Living Area,Separate Dining Room,Island Kitchen,Breakfast Bar,Walk-In Pantry,Open Floor Plan,Laundry Room,Walk in Closets |
| Stories | 1 |
| Dining Room Length | 16 |
| Dining Room Width | 14 |
| Flooring | Ceramic Tile |
| Living Room Width | 19 |
| Utility Room Length | 6 |
| Utility Room Width | 8 |
| Heating Fuel | Electric |
| Bedroom2 Width | 12 |
| Bedroom3 Length | 14 |
| Bedroom3 Width | 14 |
| Living Room Length | 19 |
| WINDOW COVERINGS | All Remain |
Exterior Features
| Exterior | 4 Sides Masonry,Stone/Rock,Stucco |
|---|---|
| Foundation | Slab |
| Pool (Y/N) | No |
| Exterior Features | Patio Slab,Covered Patio,Bar-B-Que Pit/Grill,Gas Grill,Partial Fence,Double Pane Windows,Has Gutters,Mature Trees,Outdoor Kitchen,Ranch Fence |
| Pool | Hot Tub |
| Lot Size | 1.15 |
| Water/Sewer | Aerobic Septic |
| Lot Description | 1 - 2 Acres |
| Inclusions | Ceiling Fans,Washer Connection,Dryer Connection,Cook Top,Built-In Oven,Self-Cleaning Oven,Microwave Oven,Gas Cooking,Gas Grill,Refrigerator,Disposal,Dishwasher,Ice Maker Connection,Water Softener (ow |
| Garage Parking | Three Car Garage,Oversized |
Amenities
- Foreclosure
- Views
- Short Sale
- New Construction
- Adult 55+
- Lease To Own
- No HOA Fees
- Furnished
- Primary On Main
- Air Conditioning
- Seller Finance
- Green
- Fixer Upper
- Horse
- Golf
- Fireplace
- Deck
- Garage
- Basement
- Pool
Property vs Single Family Average in 78163
Price
Taxes
Year Built
In The Neighborhood
Views
Bulverde
$ 780,000
34784 Ansley Ridge Trl
Bulverde, TX 78163
- Type
- Single Family
- Rooms
- 4 Beds + 3.5 Baths
Keller Williams Heritage 210-493-3030
Eco Friendly
Bulverde
$ 995,000
909 Annabelle Ave
Bulverde, TX 78163
- Type
- Single Family
- Size
- 3,189 SqFt
- Rooms
- 4 Beds + 3.5 Baths
BHHS PenFed Realty 210-545-7653
Bulverde
$ 1,195,000
788 Annabelle Ave
Bulverde, TX 78163
- Type
- Single Family
- Size
- 4,169 SqFt
- Rooms
- 4 Beds + 5.5 Baths
Anchor Realty 210-544-4928
Views
Bulverde
$ 1,225,000
771 Early Ridge Rd
Bulverde, TX 78163
- Type
- Single Family
- Size
- 3,300 SqFt
- Rooms
- 3 Beds + 4 Baths
Keller Williams Heritage 210-493-3030
Bulverde
$ 1,095,000
34748 Carries Creek Dr
Bulverde, TX 78163
- Type
- Single Family
- Size
- 3,055 SqFt
- Rooms
- 4 Beds + 4.5 Baths
The Agency San Antonio 210-963-9993
Views
Bulverde
$ 1,100,000
34784 High Gate Rd
Bulverde, TX 78163
- Type
- Single Family
- Size
- 3,056 SqFt
- Rooms
- 4 Beds + 3.5 Baths
Keller Williams Heritage 210-493-3030
Reduced
Bulverde
$ 1,049,900
722 Post Oak Ridge Way
Bulverde, TX 78163
- Type
- Single Family
- Size
- 3,521 SqFt
- Rooms
- 4 Beds + 3.5 Baths
Keller Williams City-View 210-696-9996
Views
Bulverde
$ 1,200,000
743 Maximino Ridge
Bulverde, TX 78163
- Type
- Single Family
- Size
- 3,255 SqFt
- Rooms
- 3 Beds + 3.5 Baths
Phyllis Browning Company 210-408-2500
Bulverde
$ 1,029,617
34726 Shelly Bridge Pt
Bulverde, TX 78163
- Type
- Single Family
- Size
- 3,315 SqFt
- Rooms
- 3 Beds + 3.5 Baths
Boss Real Estate 210-496-7555
Bulverde
$ 995,000
34753 Carries Creek Dr
Bulverde, TX 78163
- Type
- Single Family
- Size
- 2,983 SqFt
- Rooms
- 4 Beds + 3.5 Baths
Fraire Realty Group, INC. 210-585-1699
Reduced
Bulverde
$ 964,990
34737 Carries Creek
Bulverde, TX 78163
- Type
- Single Family
- Size
- 3,311 SqFt
- Rooms
- 4 Beds + 3.5 Baths
eXp Realty 888-519-7431
Views
Bulverde
$ 1,476,270
536 Rosemary Ridge Dr
Bulverde, TX 78163
- Type
- Single Family
- Size
- 4,230 SqFt
- Rooms
- 4 Beds + 4.5 Baths
Hill Country Flat Fee Realty 210-419-3604
 Information provided courtesy of LERA MLS. IDX information is provided exclusively for consumers' personal, non-commercial use and may not be used for any purpose other than to identify prospective properties consumers may be interested in purchasing. Information is believed to be accurate but not guaranteed. Provided courtesy of LERA MLS. Copyright 2026 LERA MLS, All Rights Reserved. Data last updated September 24, 2026 1:44 PM UTC
 All information deemed reliable but not guaranteed. All properties are subject to prior sale, change or withdrawal. Neither listing broker(s) or information provider(s) shall be responsible for any typographical errors, misinformation, misprints and shall be held totally harmless. Listing(s) information is provided for consumer's personal, non-commercial use and may not be used for any purpose other than to identify prospective properties consumers may be interested in purchasing. The data relating
